






Contemporary Architecture and Natural Light in Vilarinhos
Overview
- HOUSE
- 327.51
- 4
- 4
- 226.97
Description
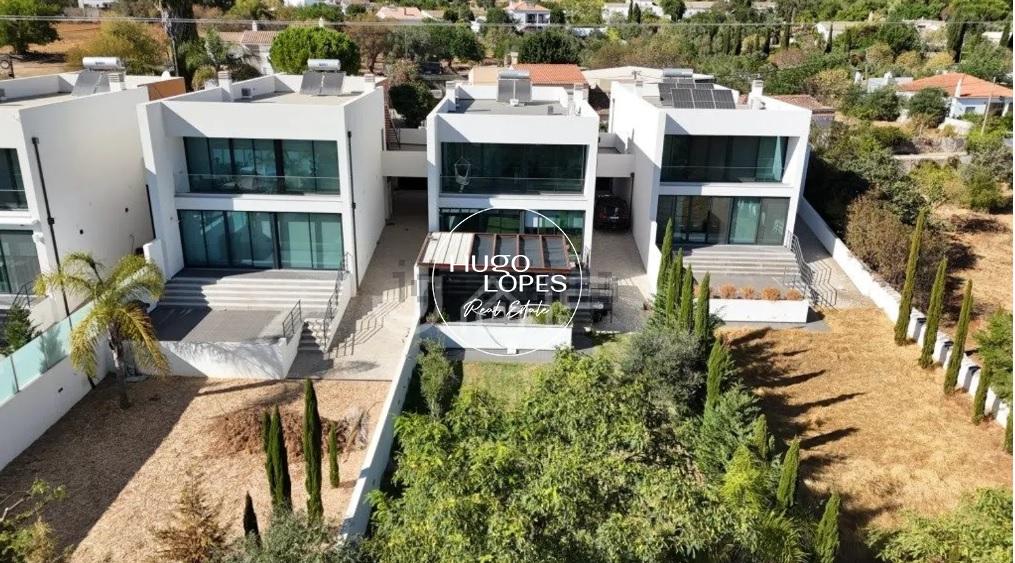
This detached house in Vilarinhos, São Brás de Alportel, is defined by the balance between modern design and functionality. With a gross area of 227 m² on a 328 m² plot, the property stands out for its excellent sun exposure and the fluidity of its interior spaces.
Social Spaces and Outdoor Integration
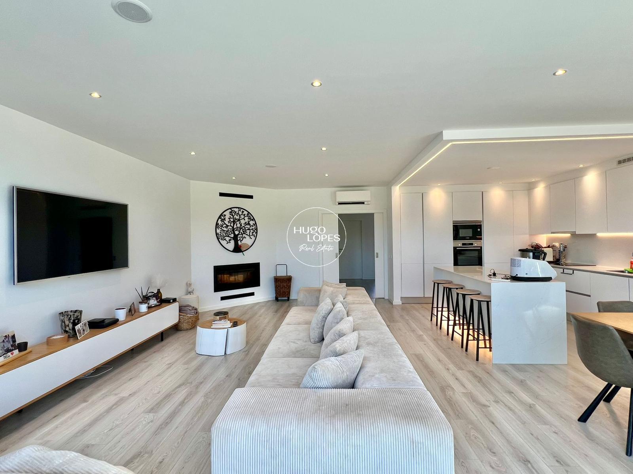
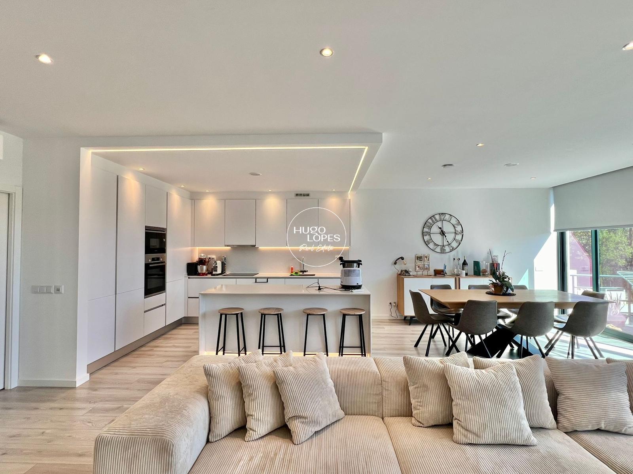
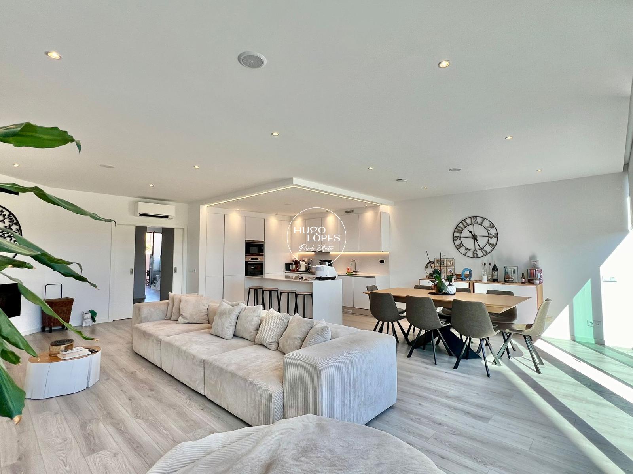
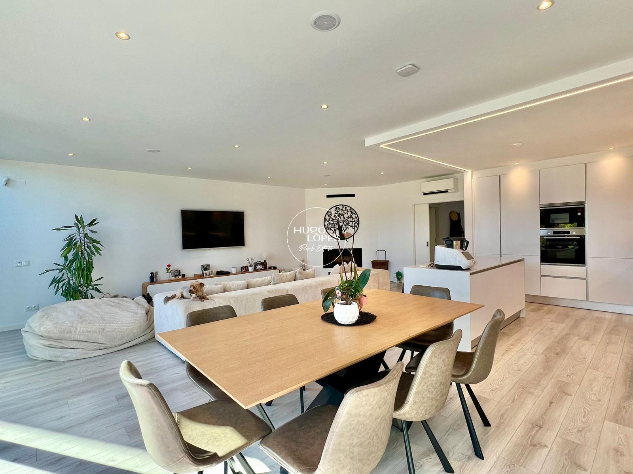
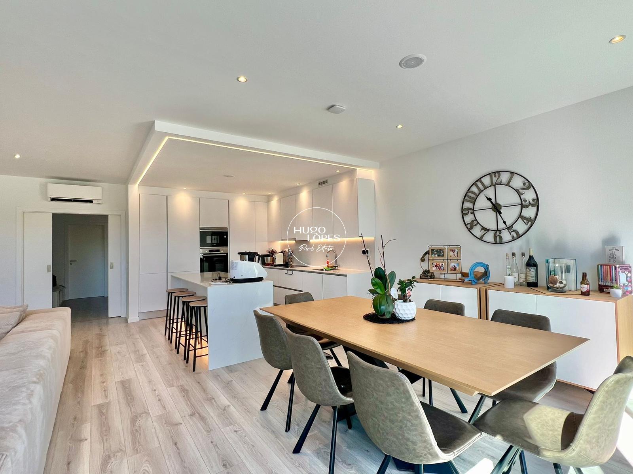
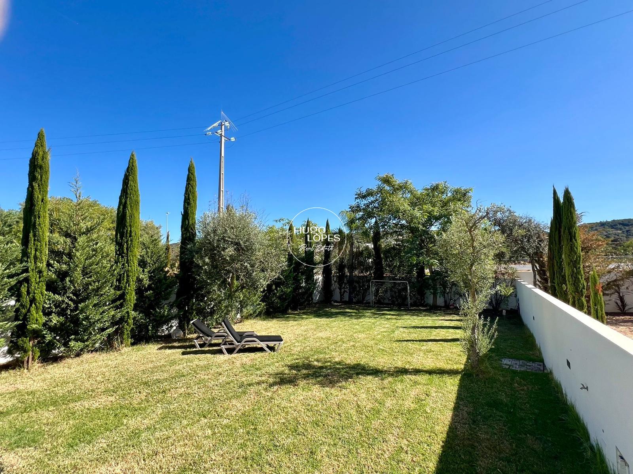
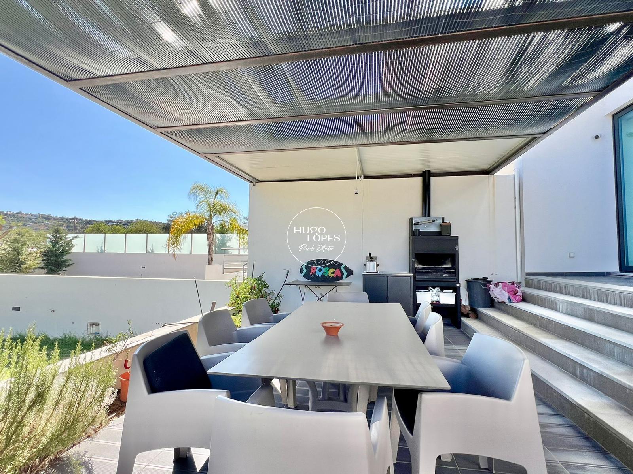
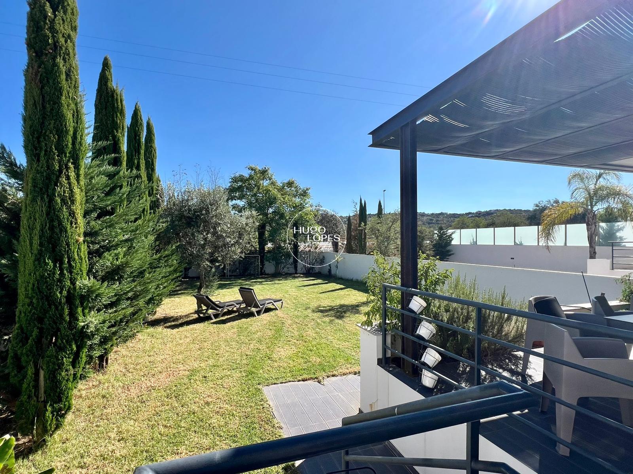
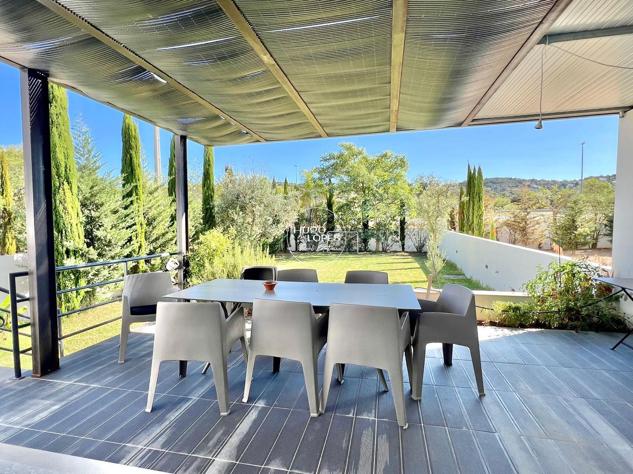
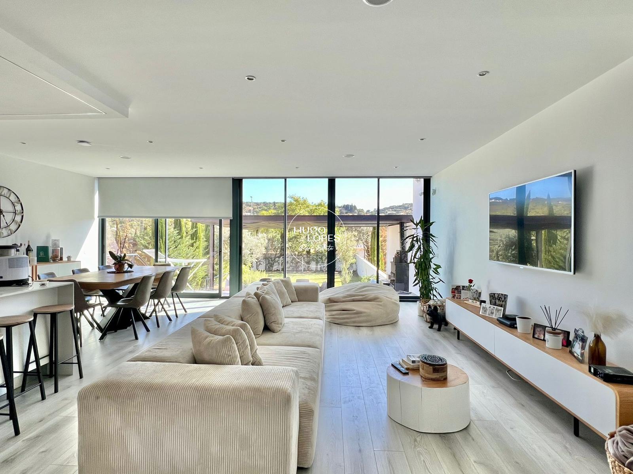
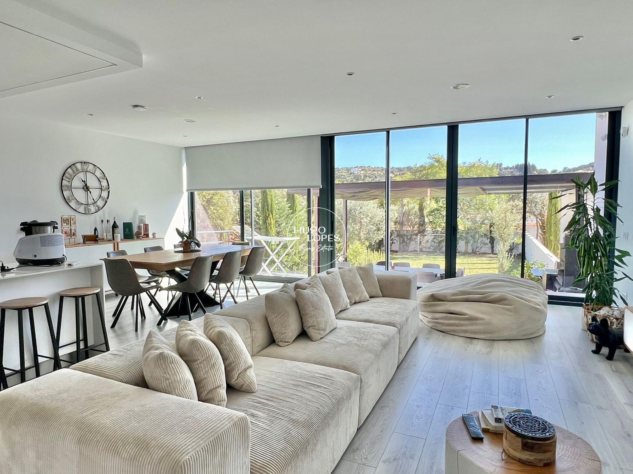
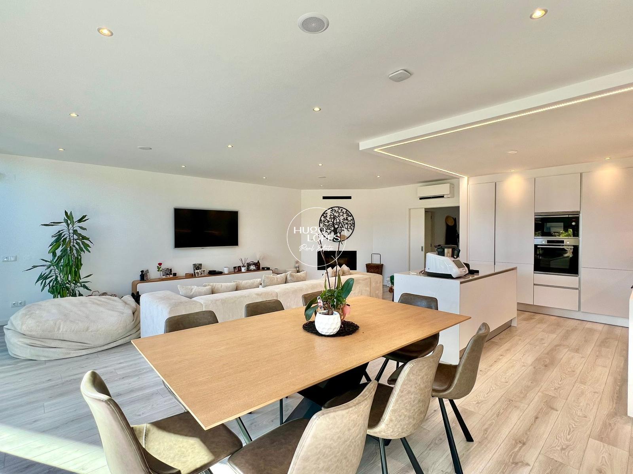
The ground floor is dominated by a large open-plan social area. The kitchen is fully integrated into the living room, creating a single volume that expands outwards through large glazed openings. This transparency allows a natural transition to the private garden and pergola area, ideal for al fresco dining and leisure.
Configuration and Privacy
The floor plan was organized to ensure versatility for family life:
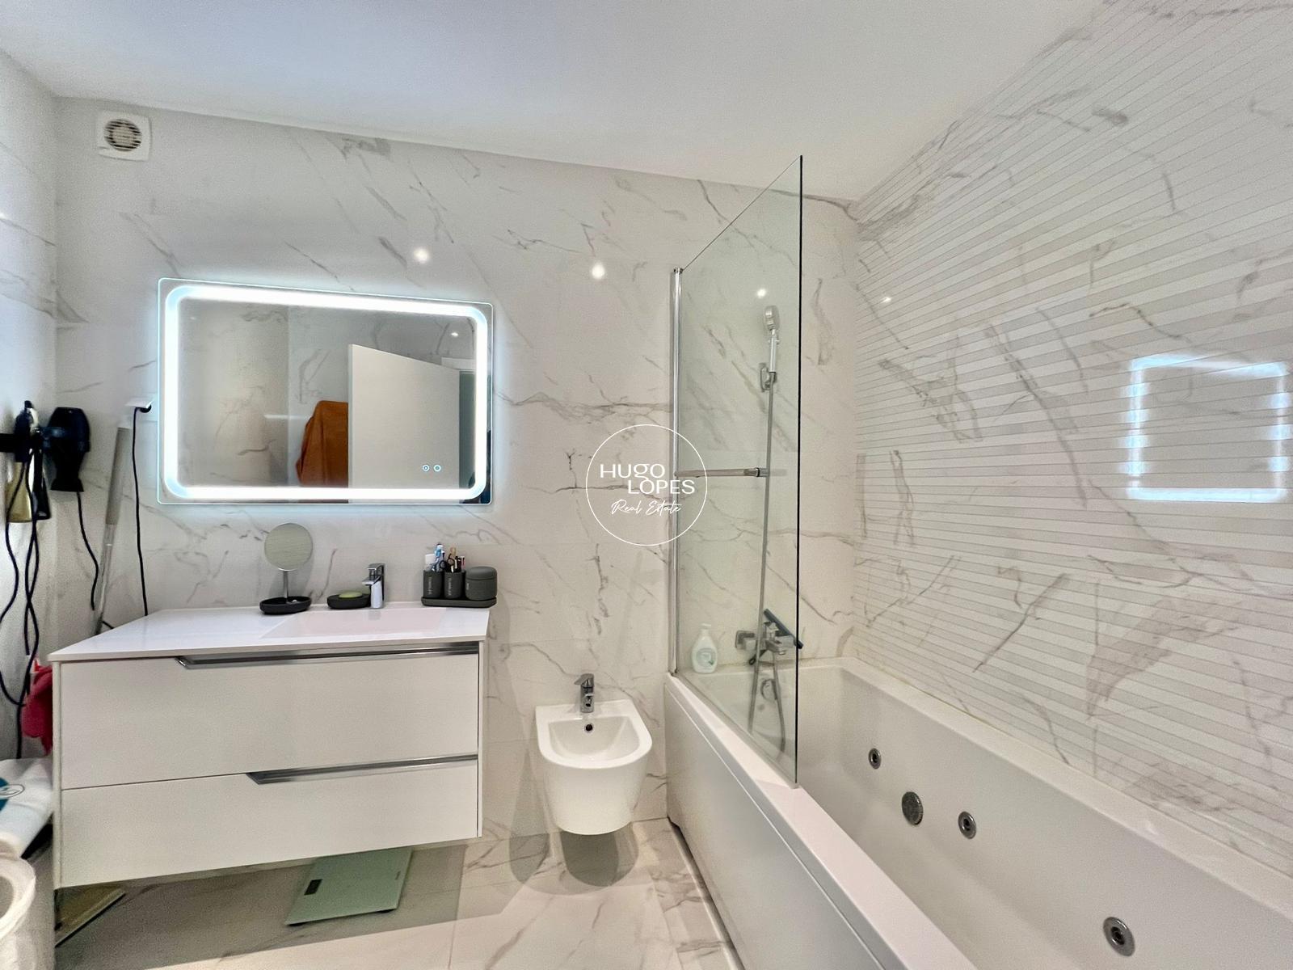
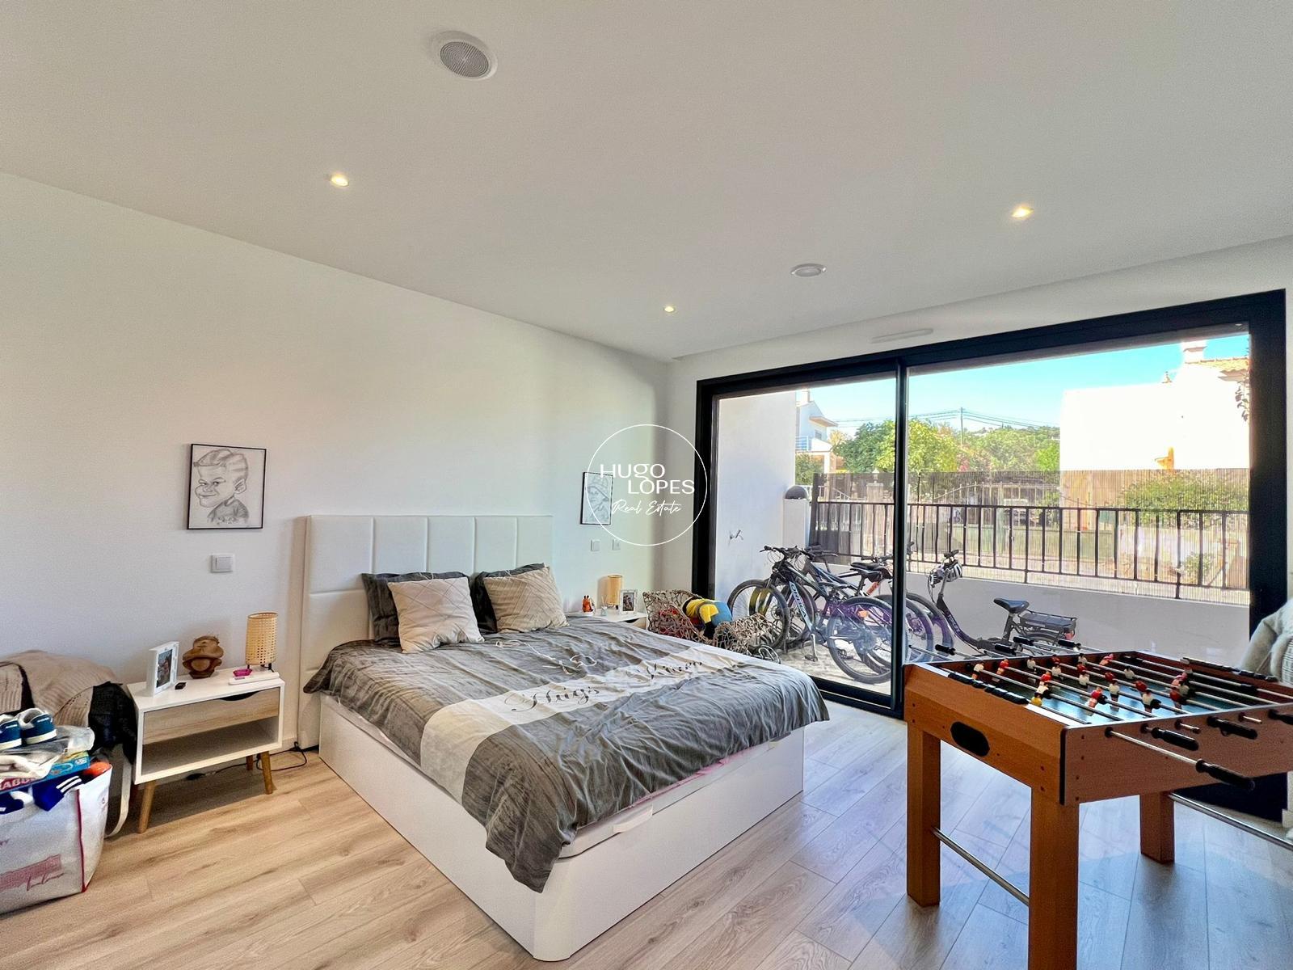
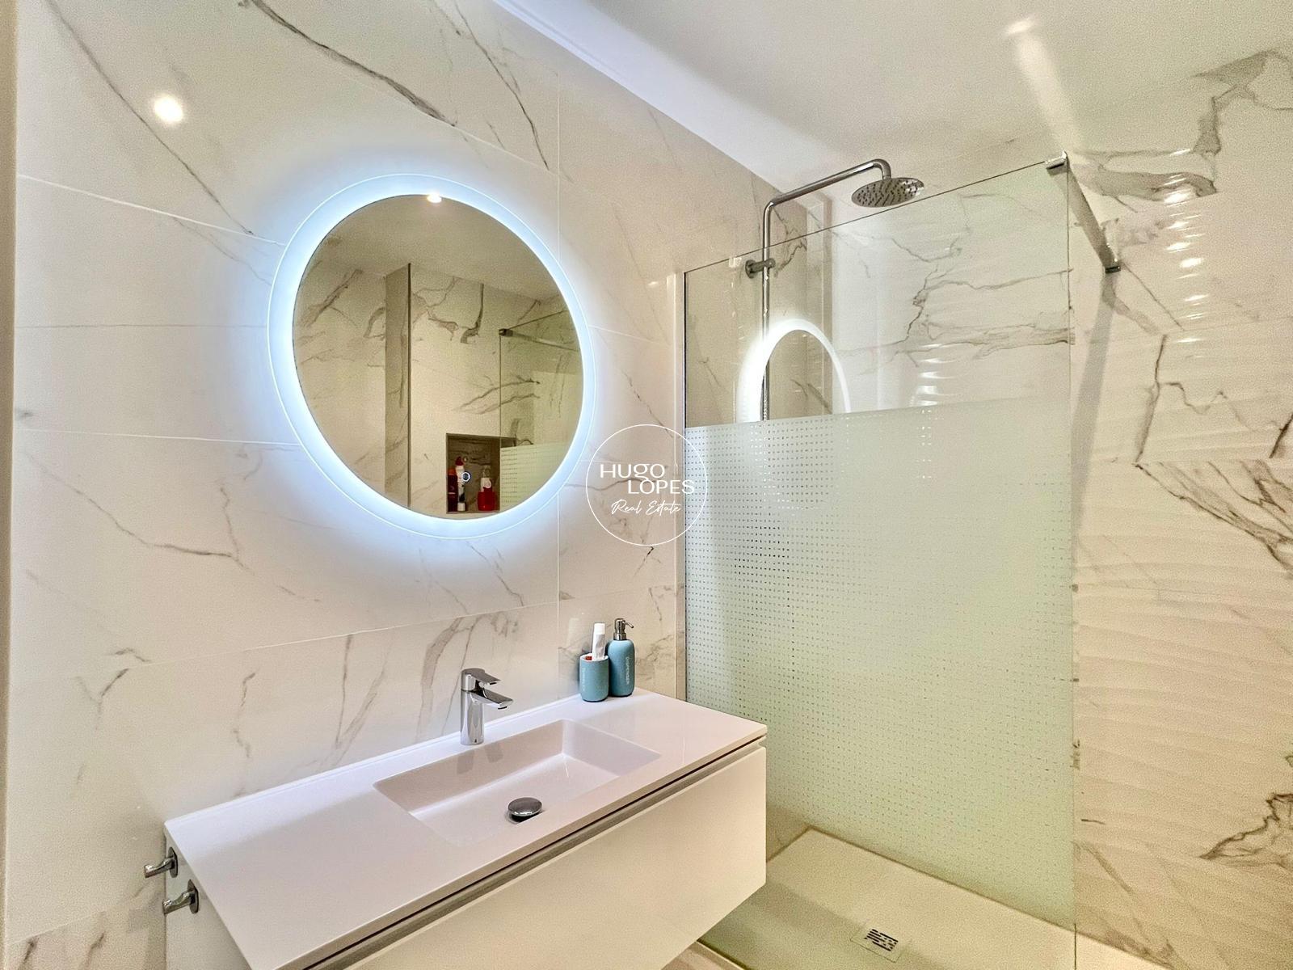
Ground floor: Features a functional bedroom, ideal for people with reduced mobility or for use as an office, as well as a full bathroom.
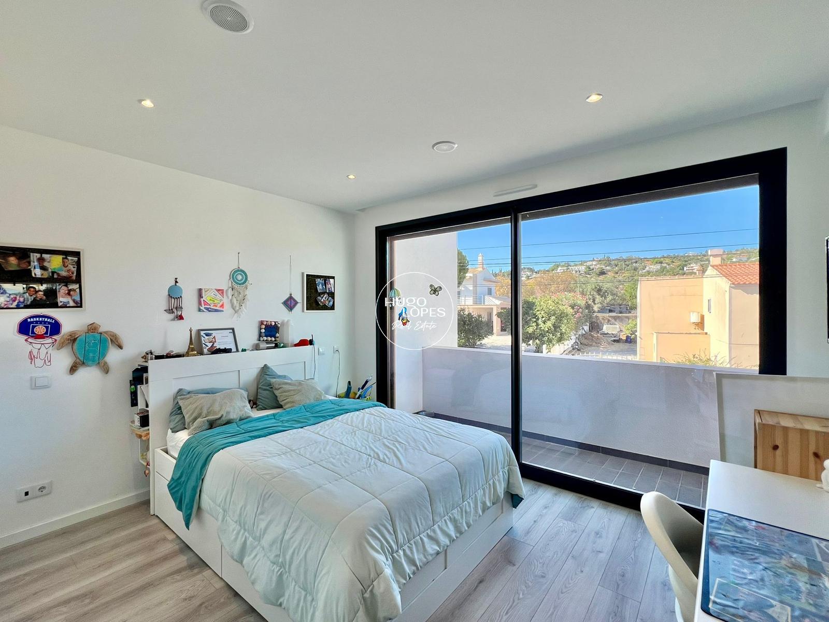
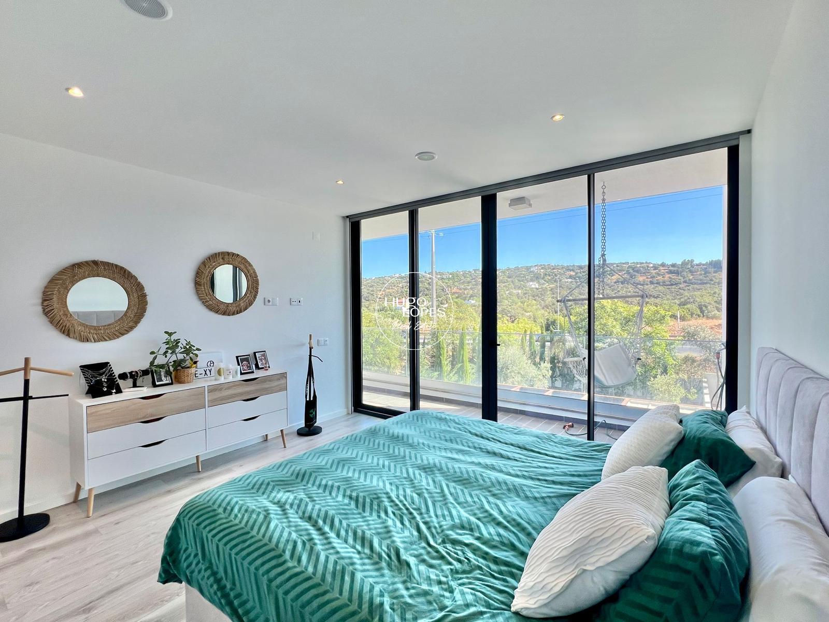
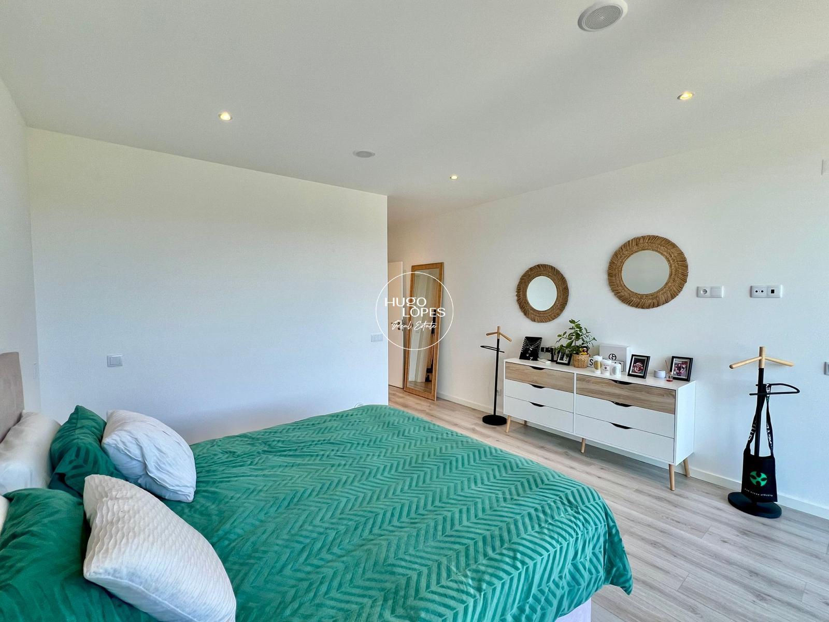
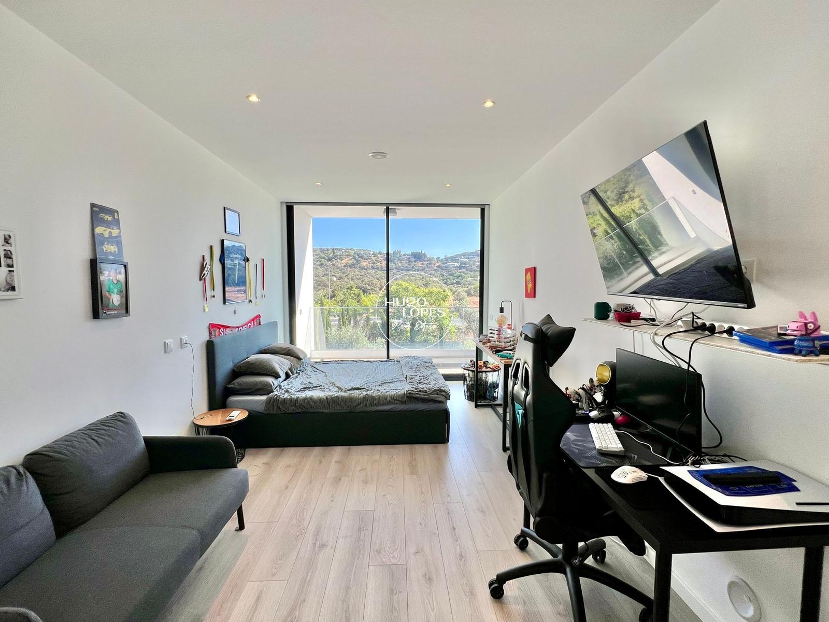
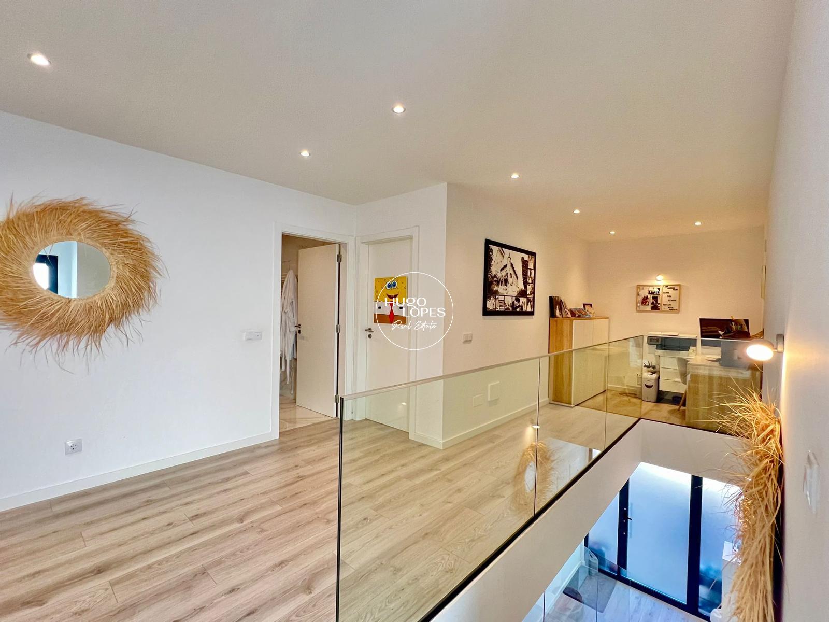
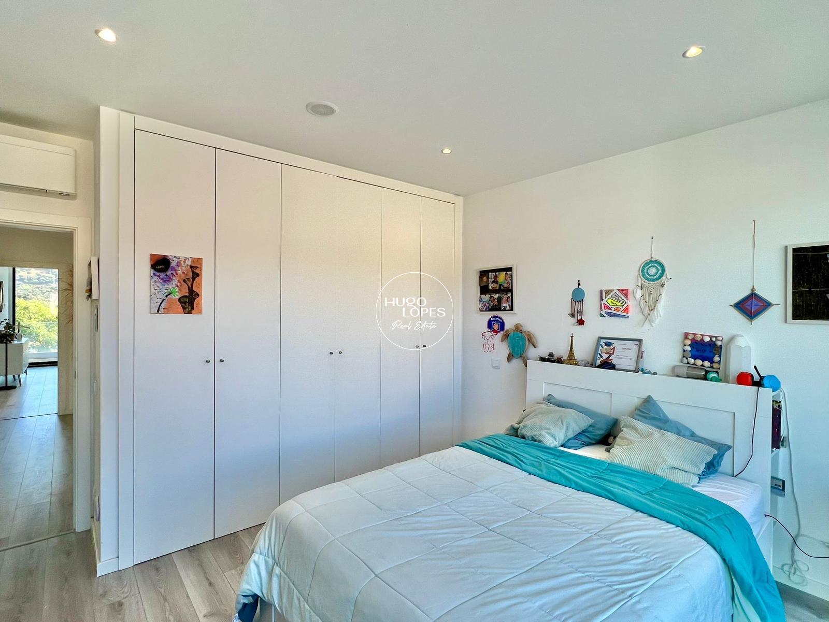
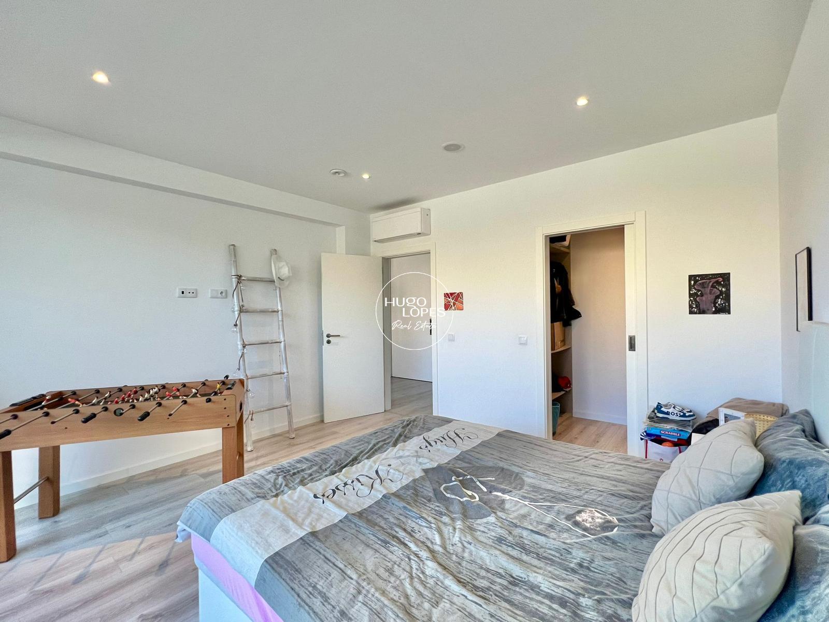
Floor 1: This floor houses the sleeping area with three bright bedrooms and direct access to spacious terraces.
Rooftop: A private rooftop offering panoramic views over the surroundings of Vilarinhos, maximizing the house’s sun exposure.
Efficiency and Finishes
With an A+ energy rating, the property ensures a high standard of thermal comfort and resource savings. It is in excellent condition, featuring superior quality finishes and minimalist lines that create a modern and serene atmosphere.
Key Data:
Type T4 and 3 bathrooms.
Two-story house with a panoramic terrace.
Located in a quiet area of Vilarinhos, with the convenience of being just minutes from São Brás de Alportel.
Energy Certification A+.
An opportunity for those seeking a move-in ready home, where the architecture prioritizes natural light and connection to the garden. Contact us to schedule your visit.
Address
- Address Vilarinhos - São Brás de Alportel
- Parish SAO BRAS DE ALPORTEL
- County SAO BRAS DE ALPORTEL
Details
Updated on May 26, 2026 at 10:16 am- ID: HL-029118
- Price: 645.000€
- Gross building área: 226.97 m2
- Área do terreno: 327.51 m2
- Bedrooms: 4
- Casas de banho: 4
- Property Type: HOUSE
- Property Status: SOLD
Features
- Access for people with reduced mobility
- Air conditioning
- Armored door
- Balcony
- Barbecue
- Box room
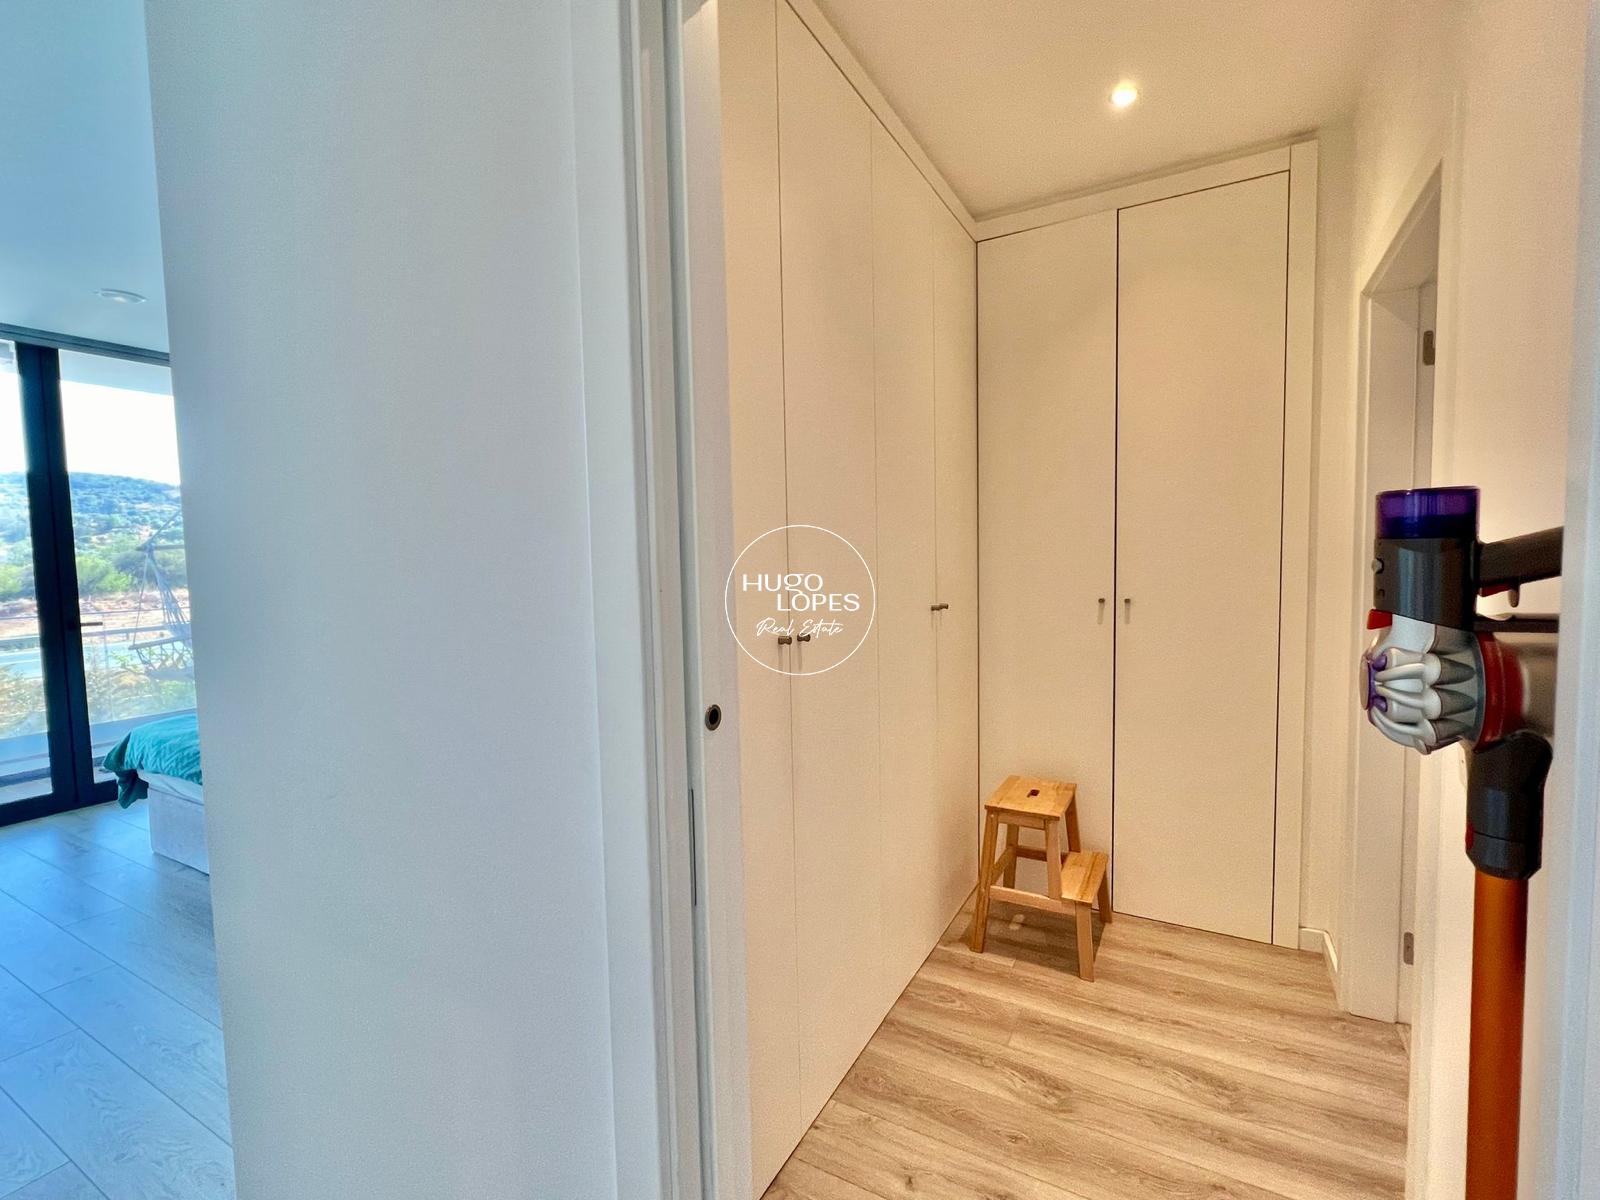
- Built-In Wardrobes
- Closet
- Common areas
- Countryside view
- Electric blinds
- Entrance Hall
- Equipped kitchen
- Fiber Internet
- Garden
- Garden view
- Irrigation system
- Laundry
- North
- Parking
- Parking
- Solar panels
- South
- Storage Area
- Terrace
- Video intercom
Energy Class
- Energy Class: A+
- Valid until:
-
A+A+
- A
- B
- C
- D
- E
- F
- G
- H

