


2-bedroom apartment – João de Ourém Urbanization, 3rd Floor
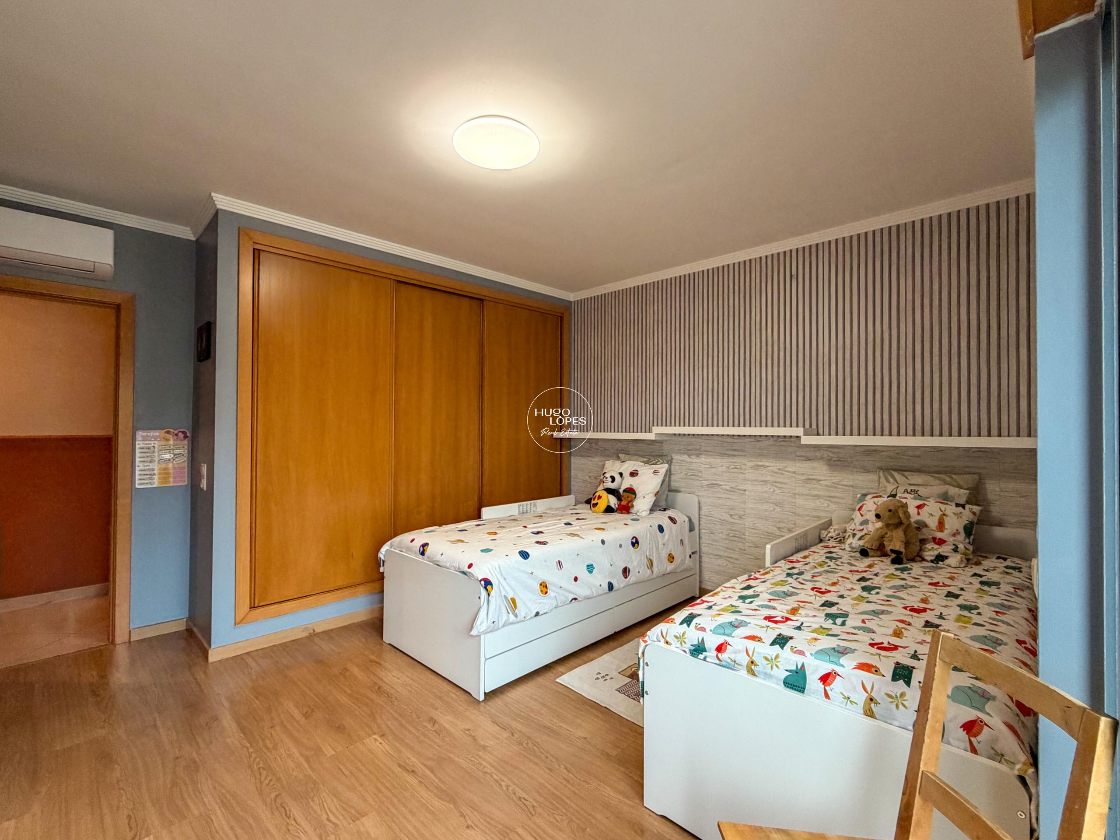
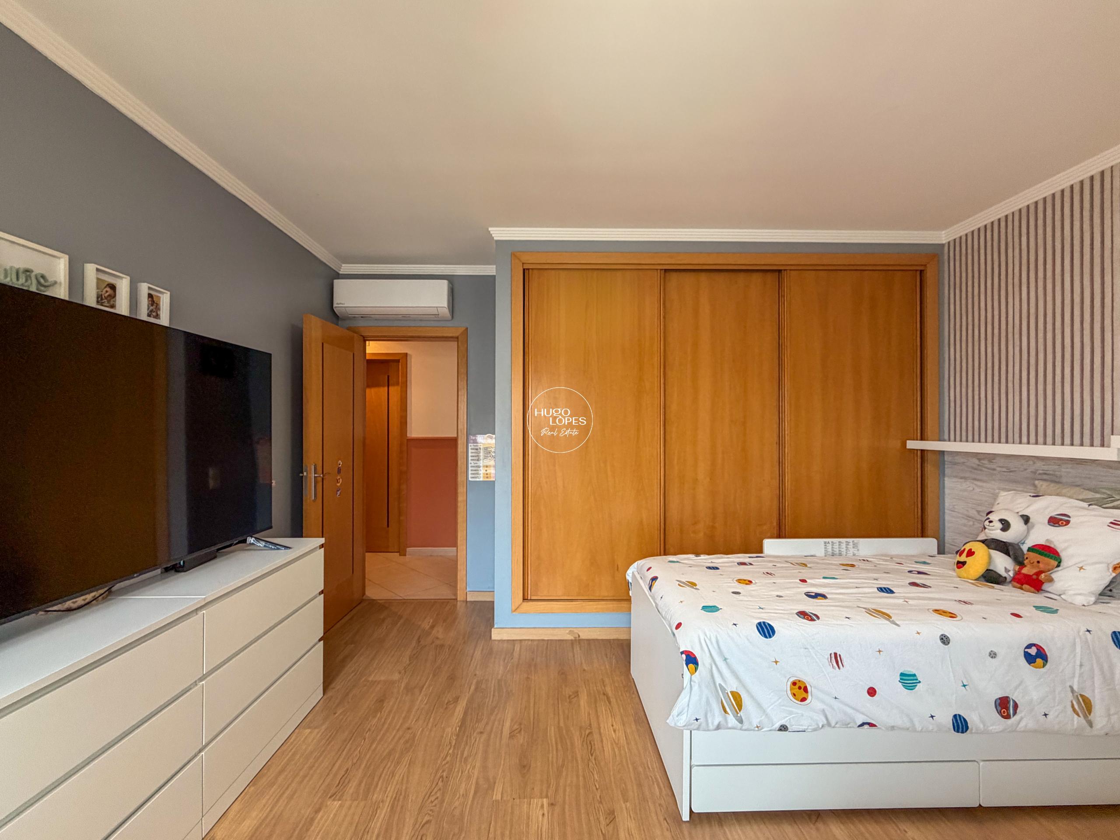
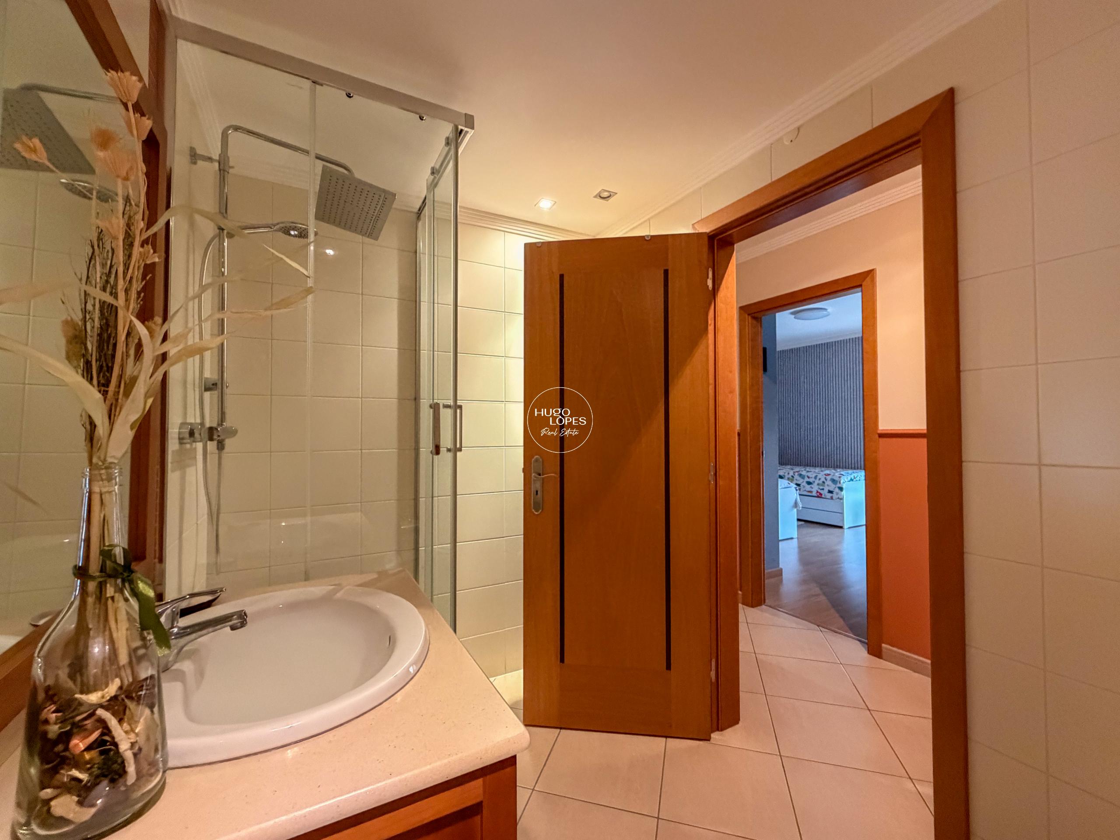
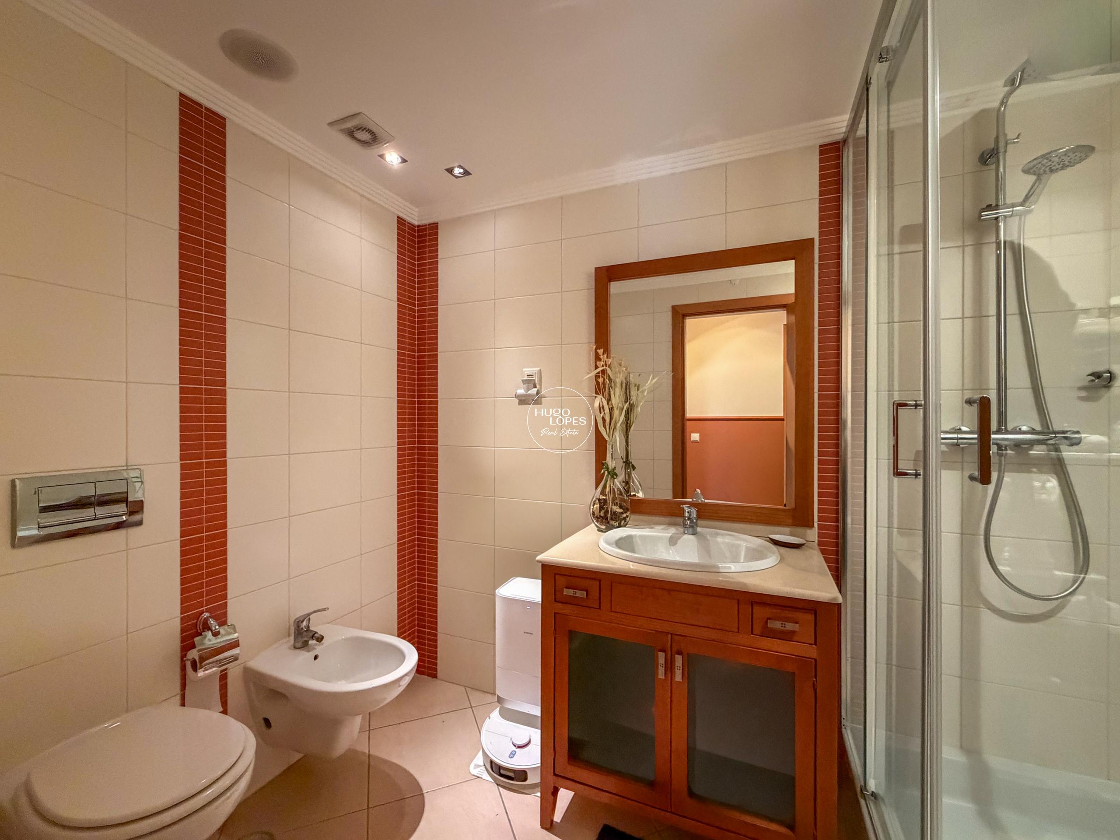
2-bedroom apartment – João de Ourém Urbanization, 3rd Floor
Overview
- APARTMENT
- 2
- 2
- 1
- 126,45
- 2009
Description
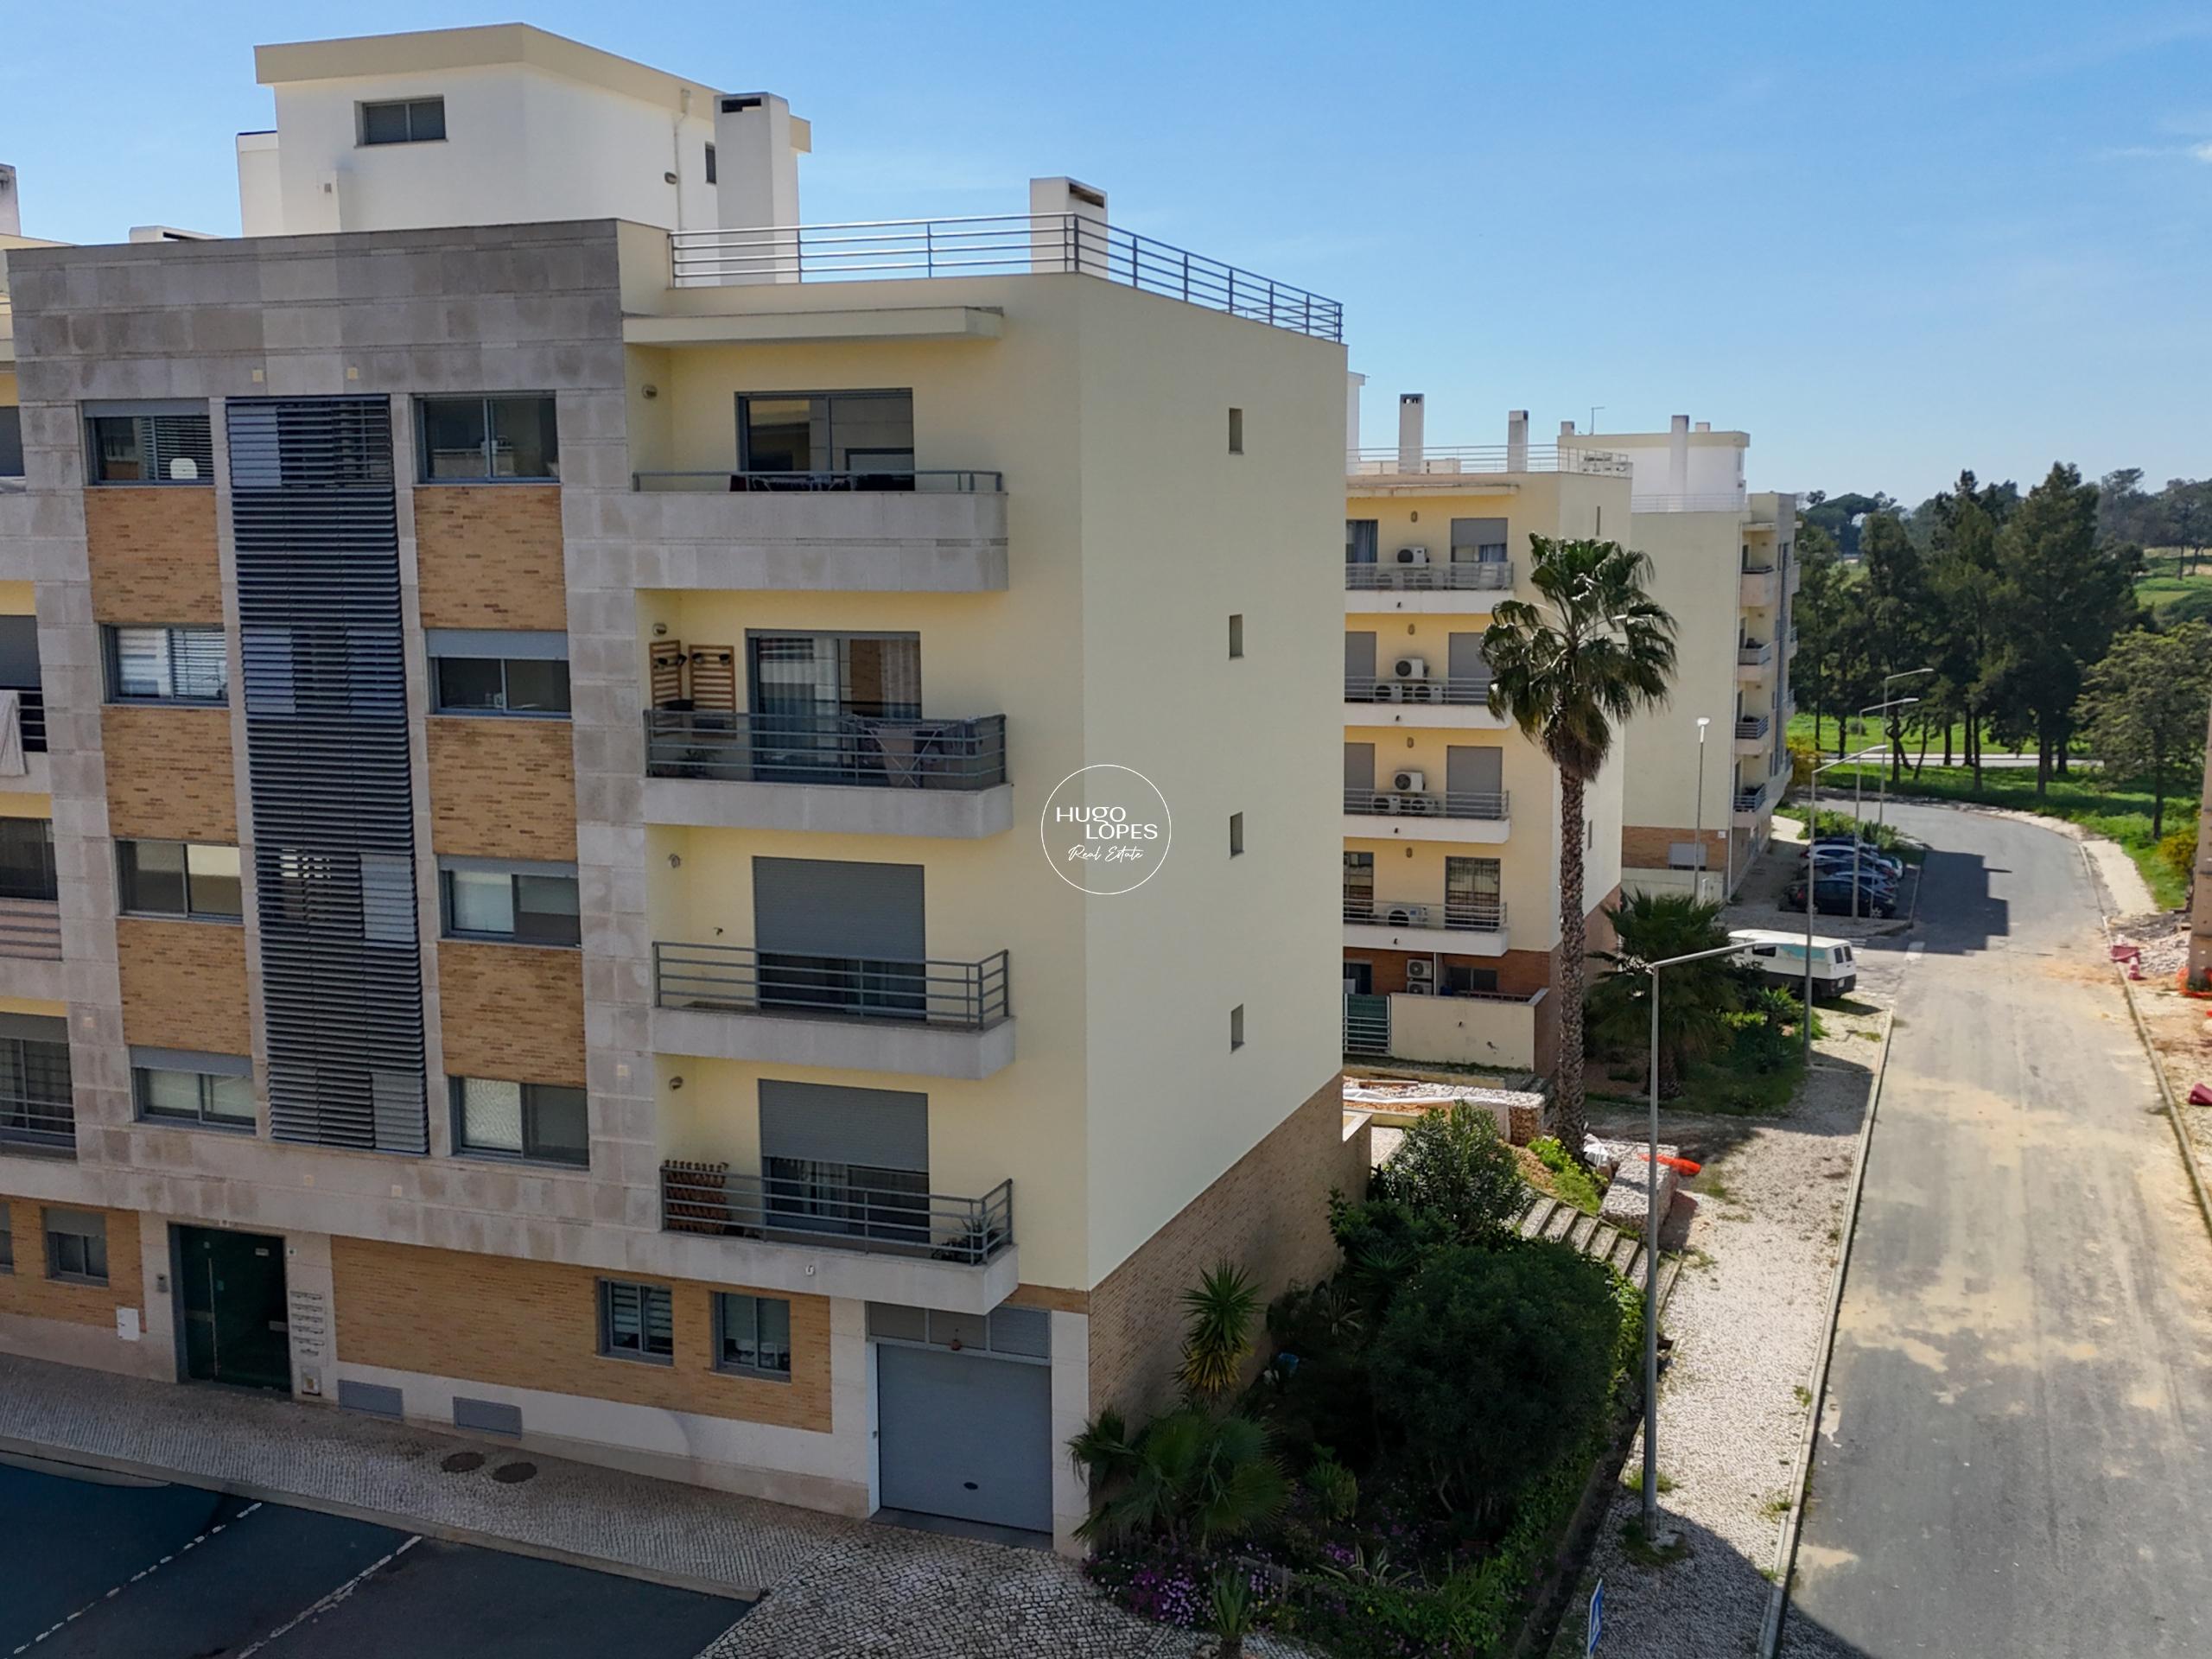
This property is located in the João de Ourém Urbanization, a residential area known for its contemporary architecture and urban planning.
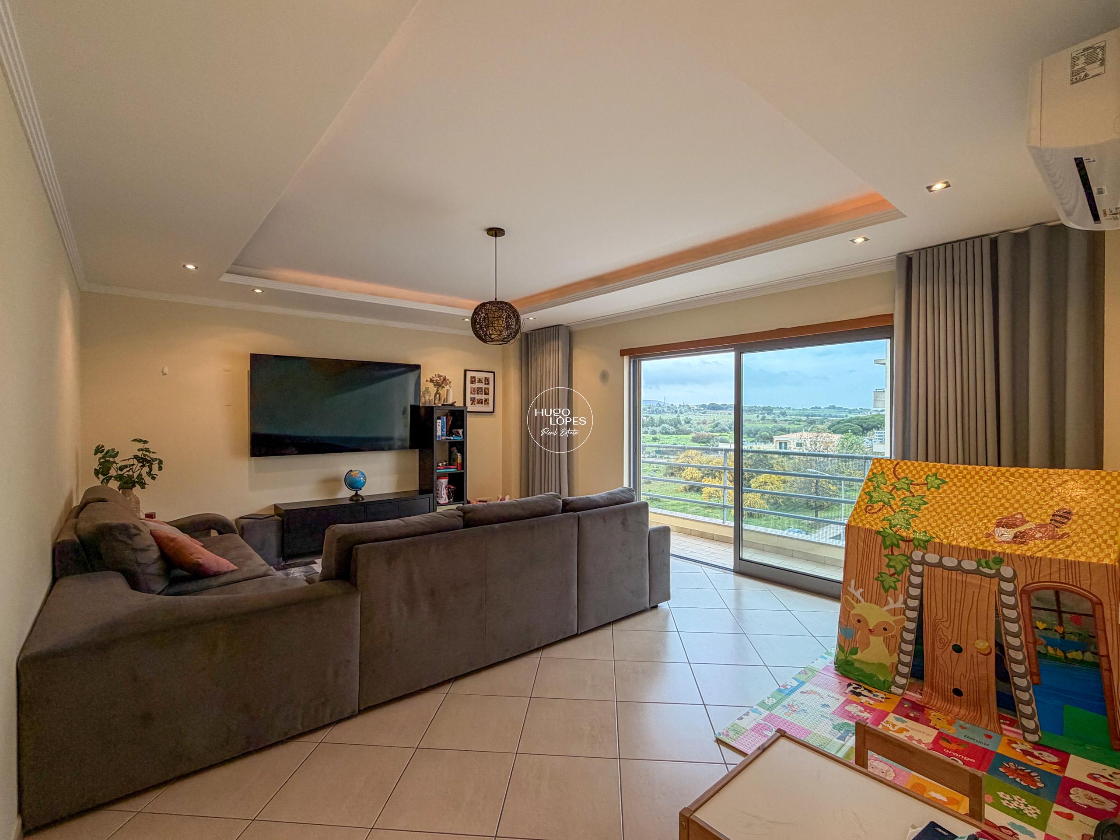
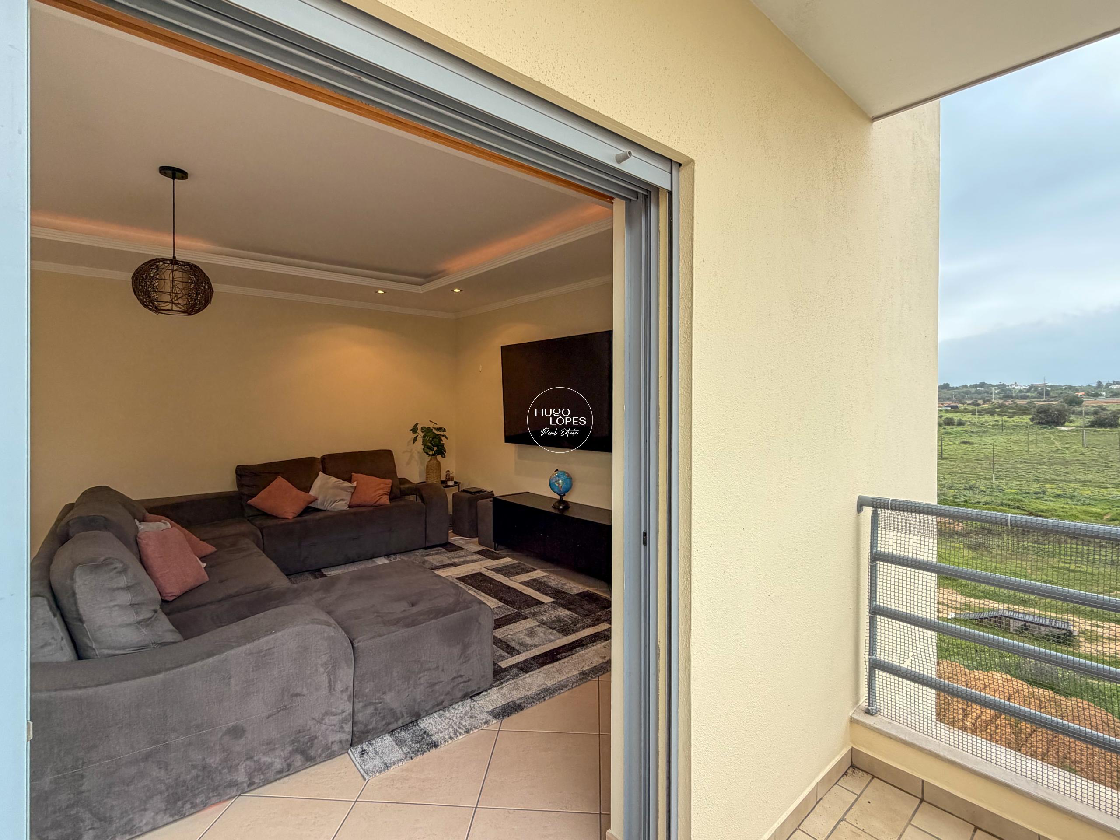
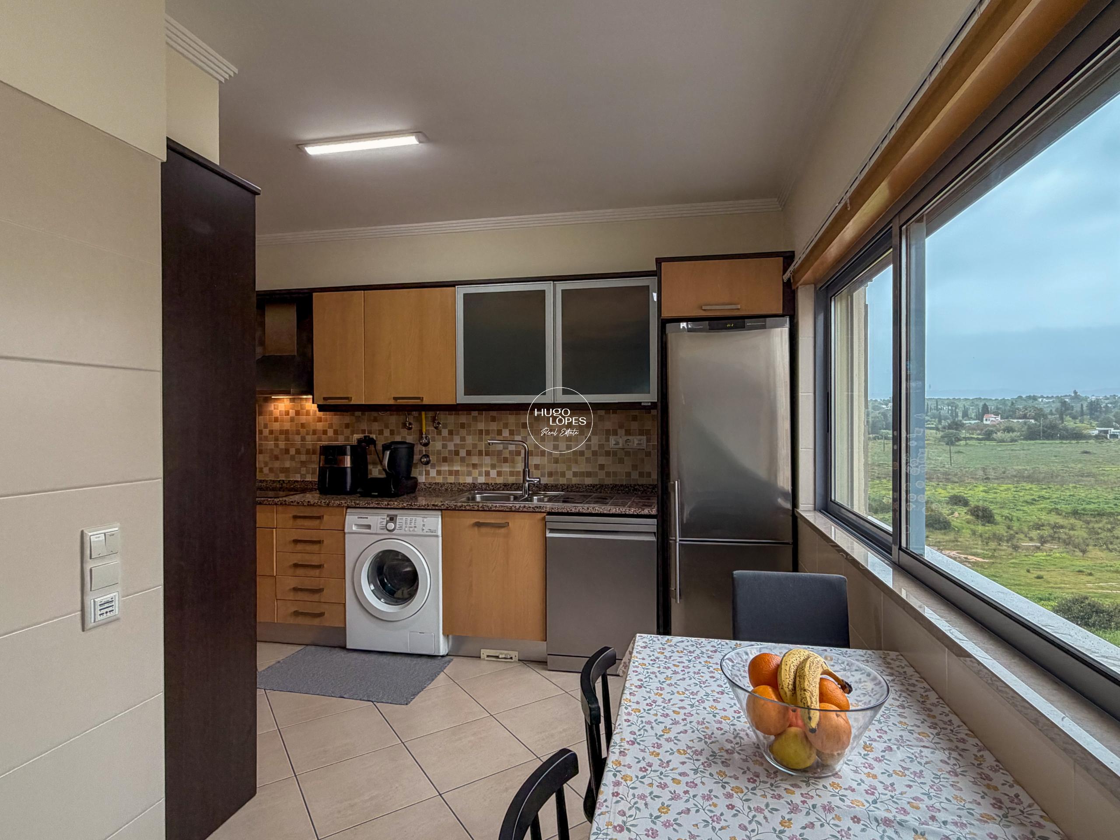
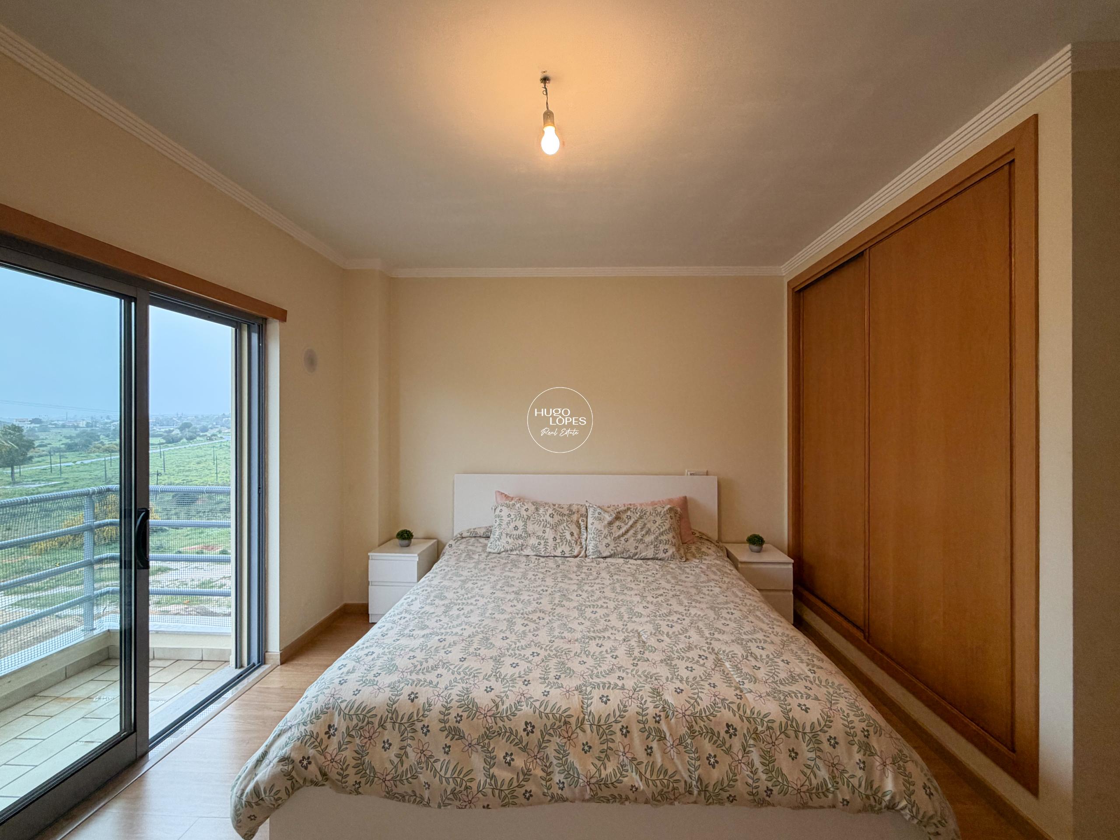
Located on the third floor, the apartment benefits from a height that maximizes natural light and ensures panoramic views of the surrounding area.
Location and Mobility
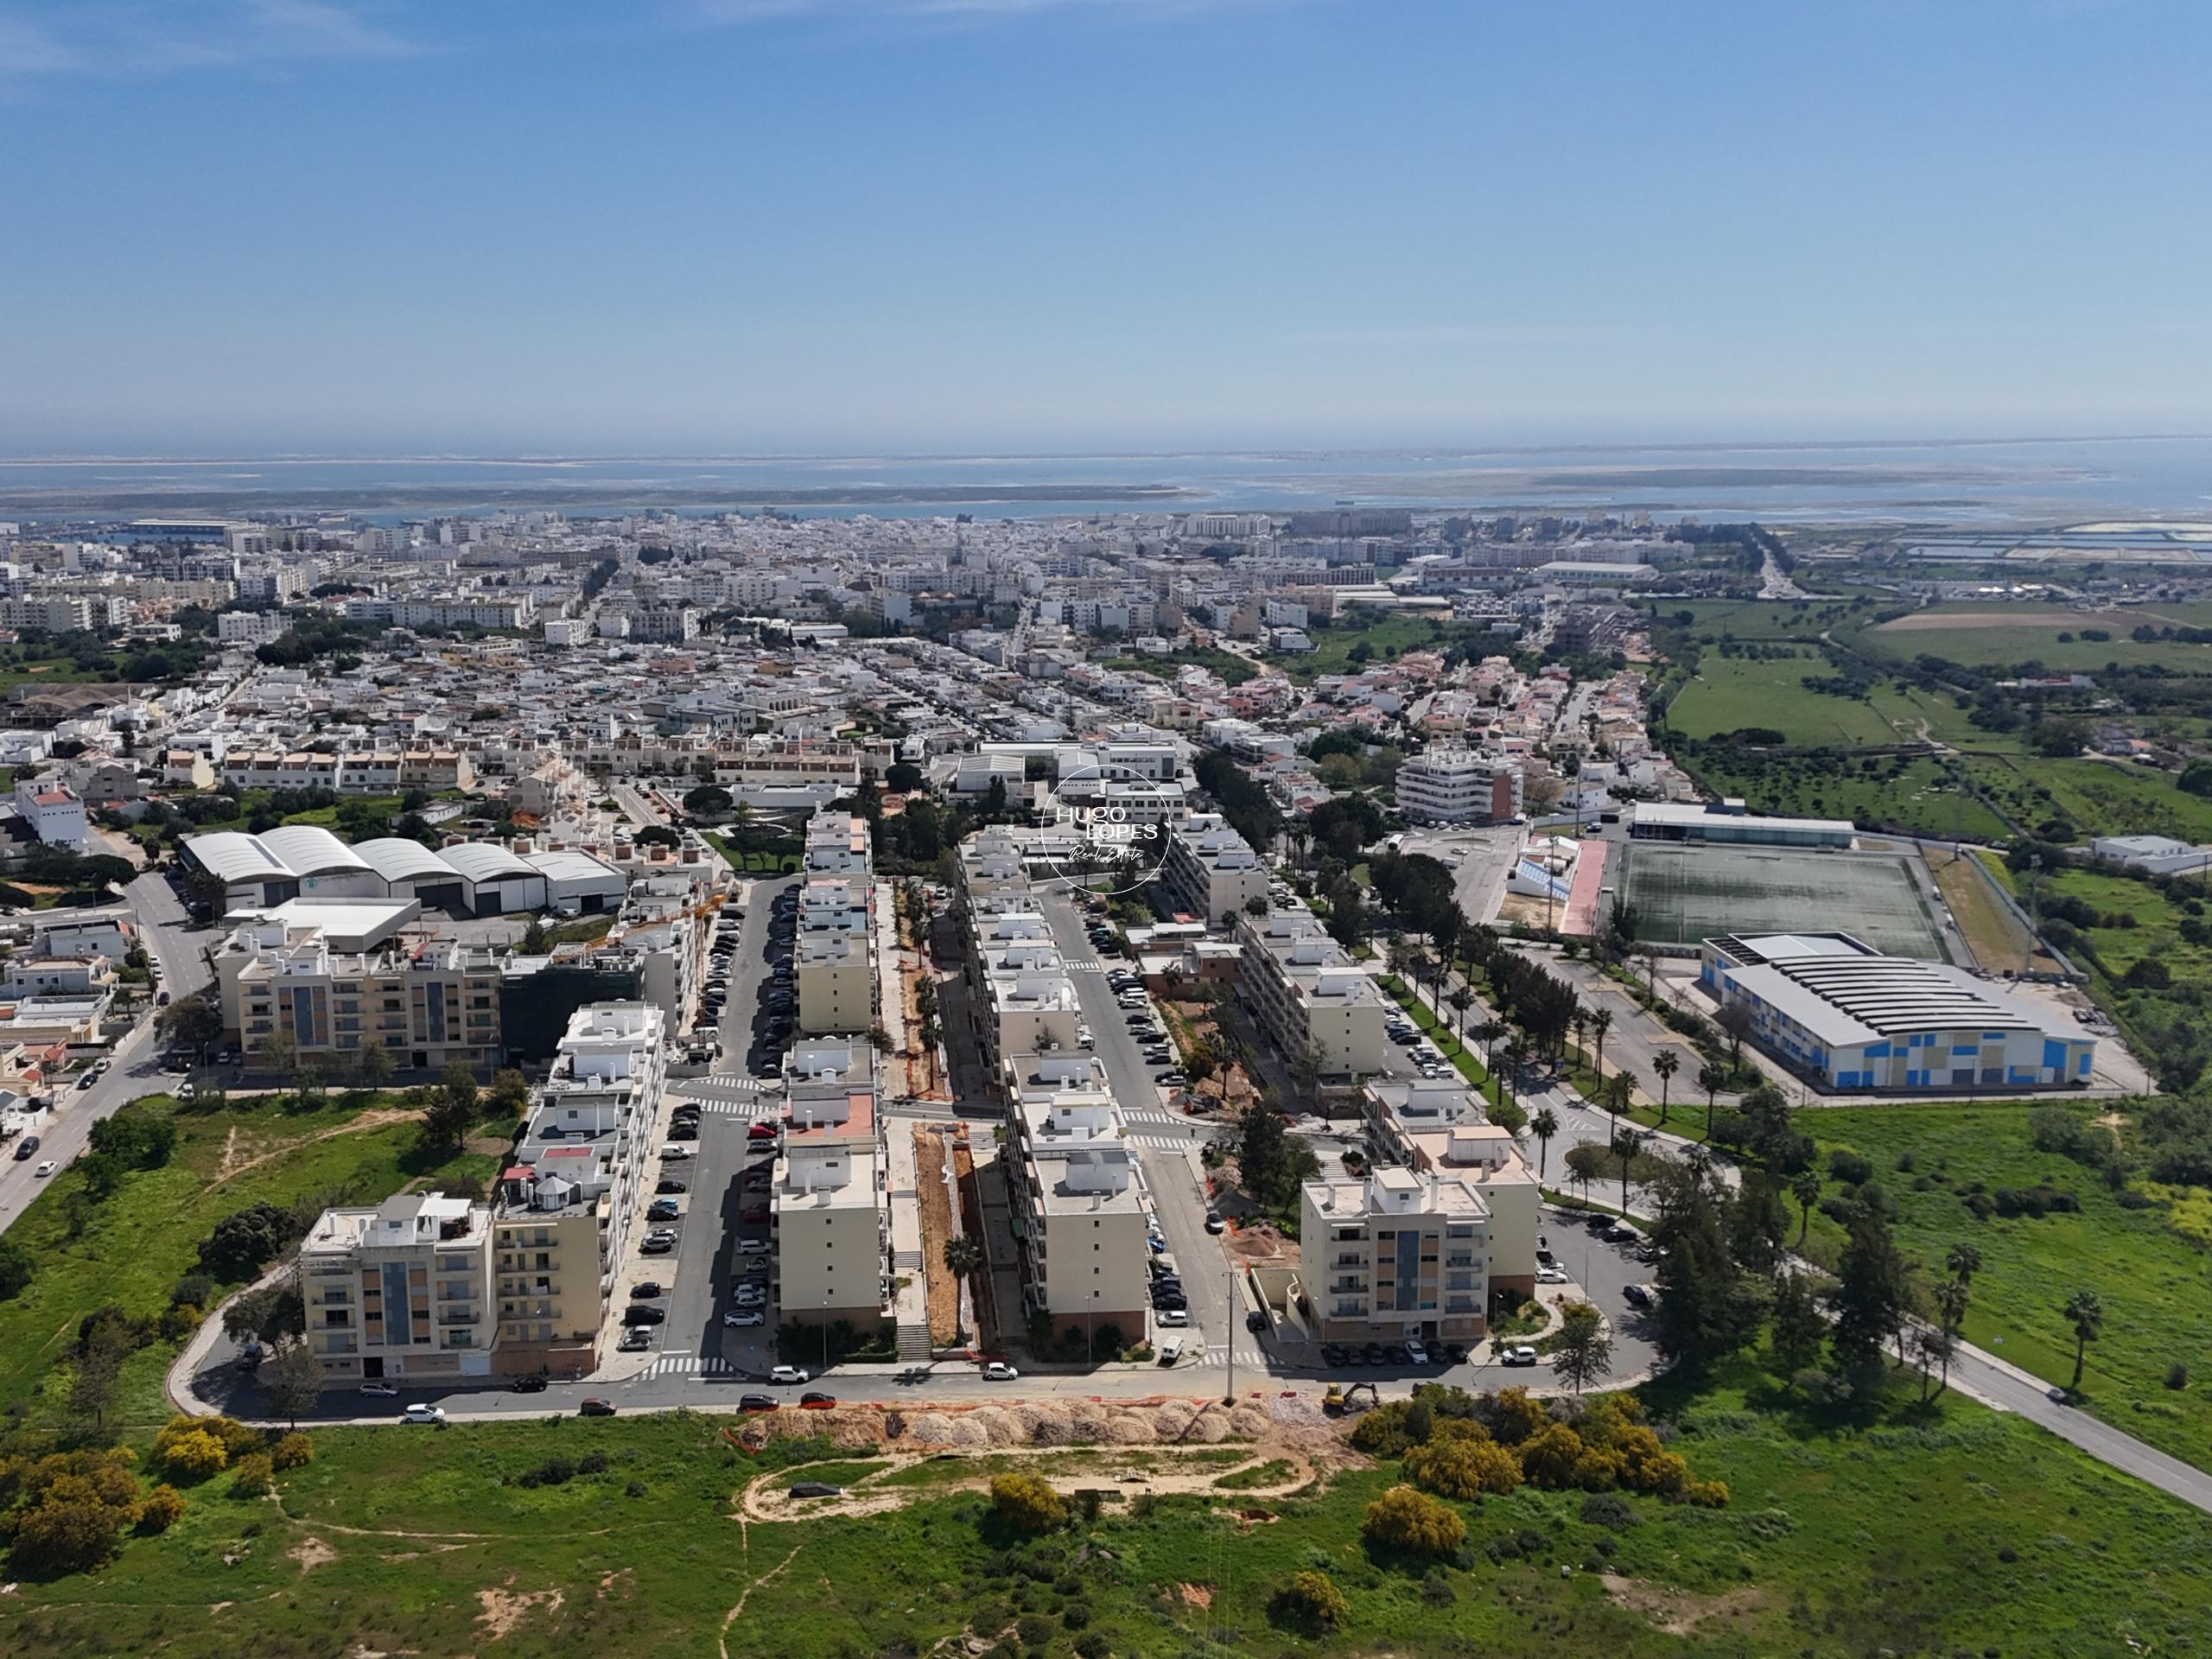
The property’s strategic location stands out for its efficient road circulation, taking advantage of the region’s recent infrastructure:
New Olhão Ring Road: Direct access to this road allows for a smooth distribution of traffic, facilitating connections to Faro, the International Airport and the Via do Infante (A22), without the need to cross the dense urban center.
Proximity to the city center:
Olhão city center and the riverside area are a short drive away, ensuring quick access to services, shops, and restaurants.
Neighborhood Services:
The urban area is served by educational establishments and nearby commercial areas, suitable for managing daily life.
Composition and Infrastructure
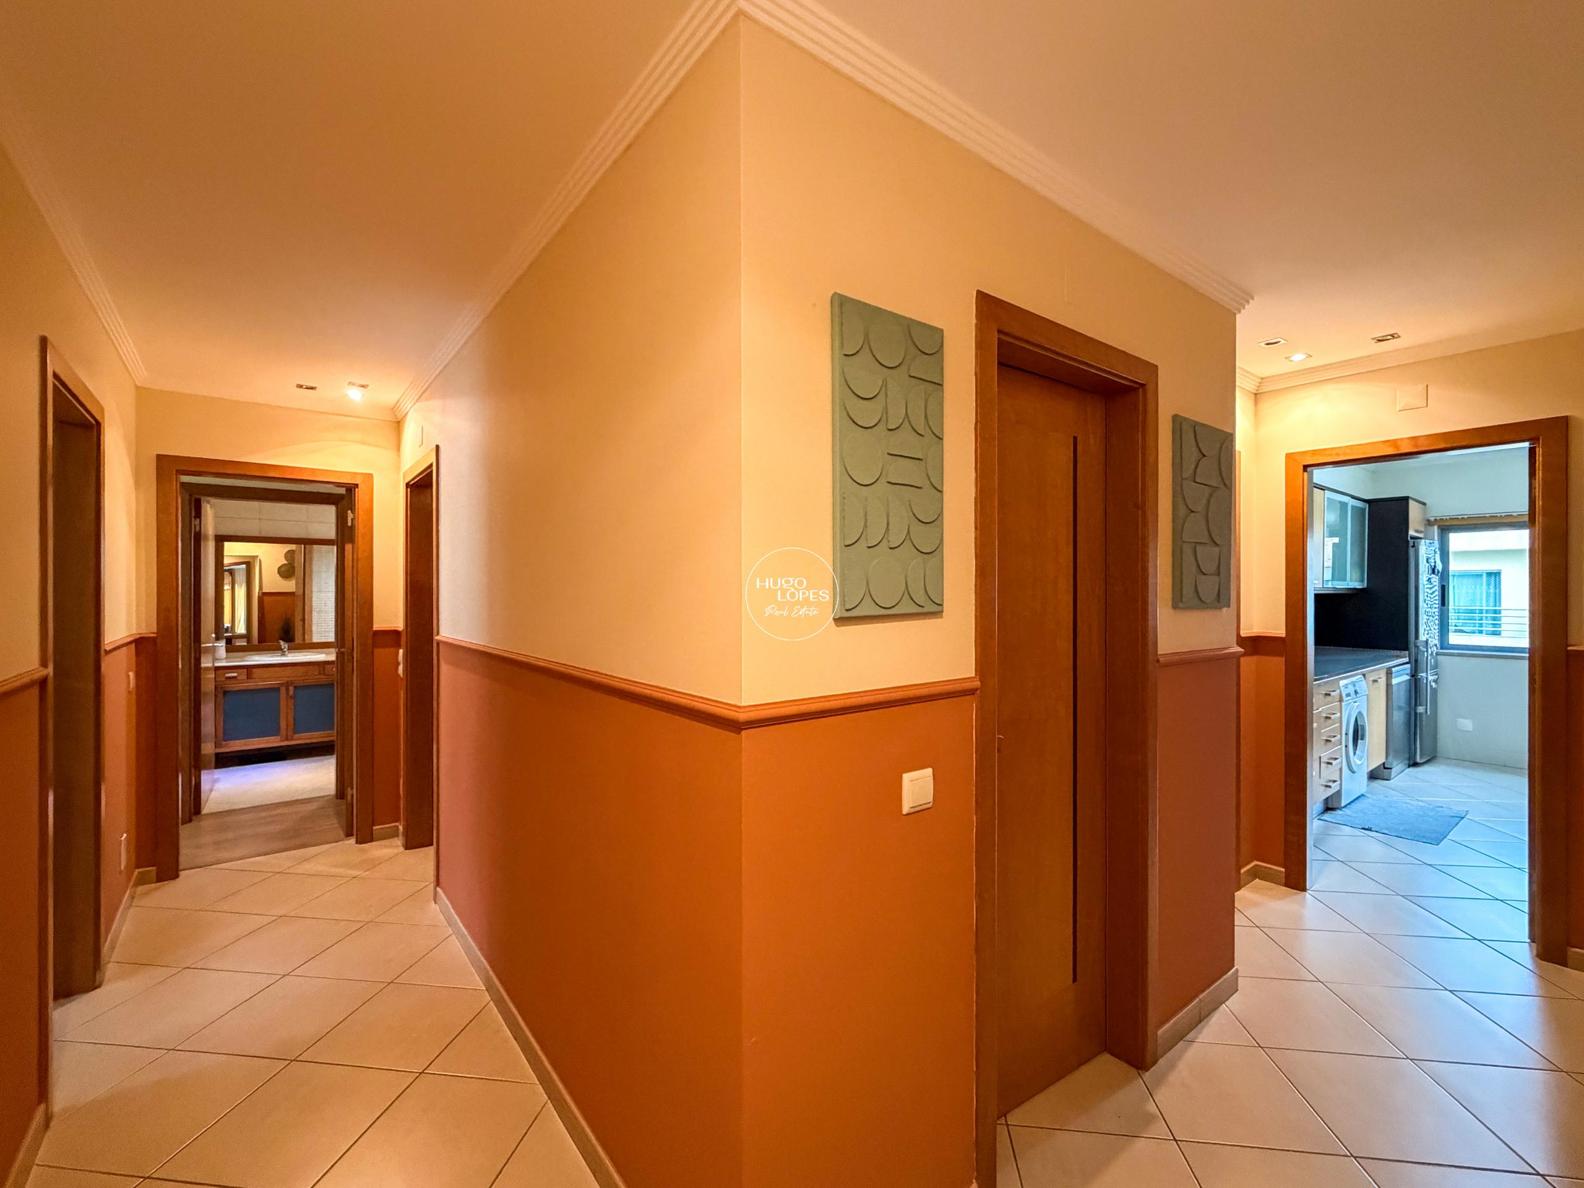
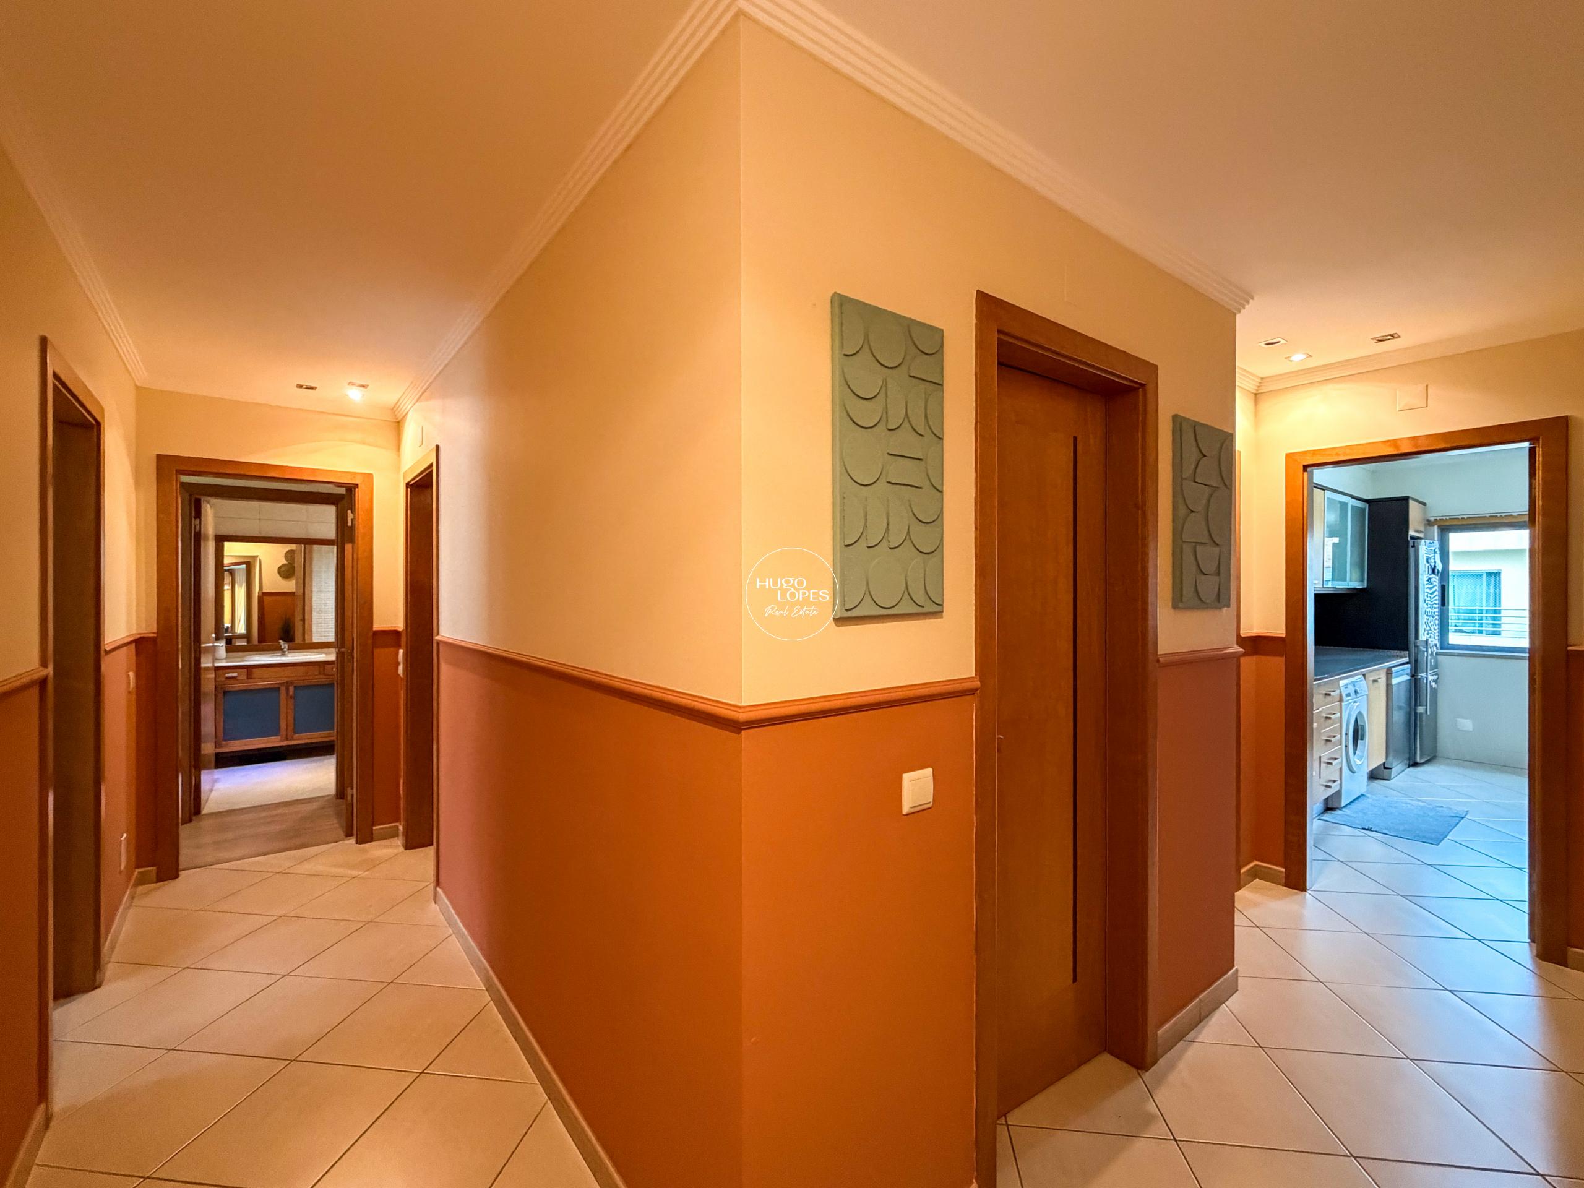
The unit features a functional floor plan with a balanced distribution of spaces:
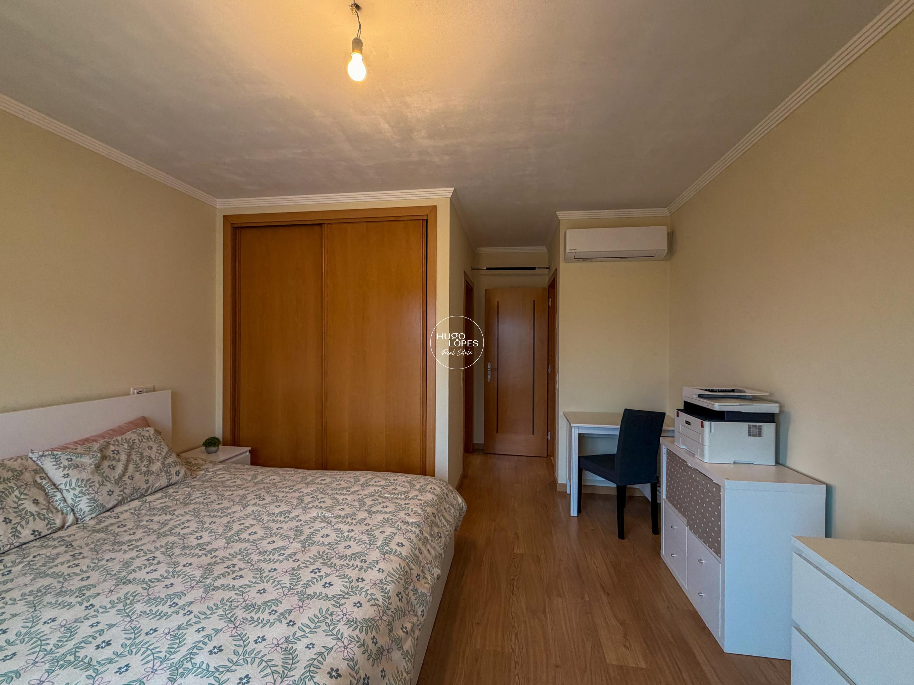
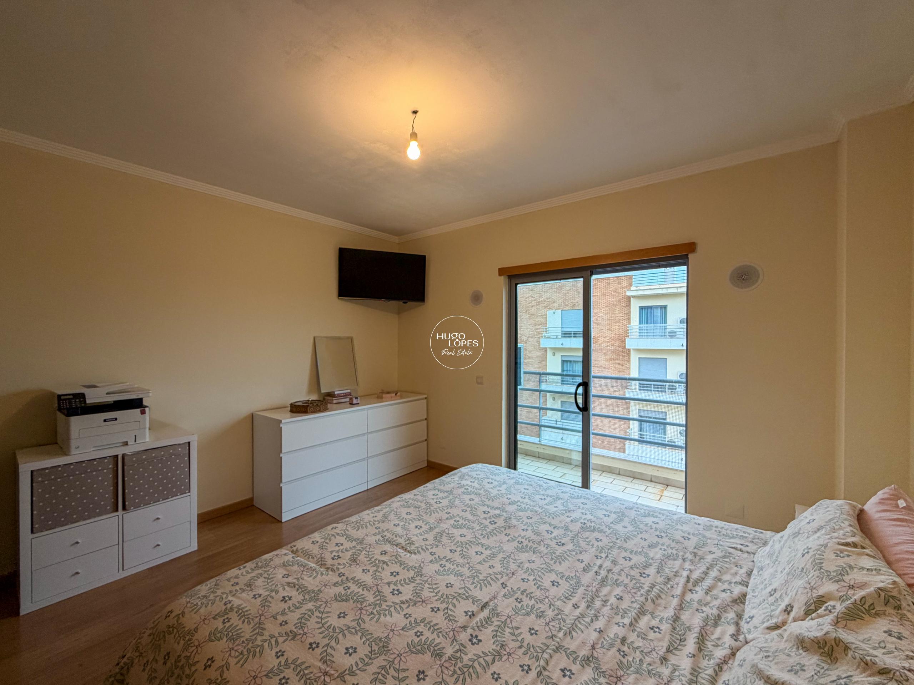
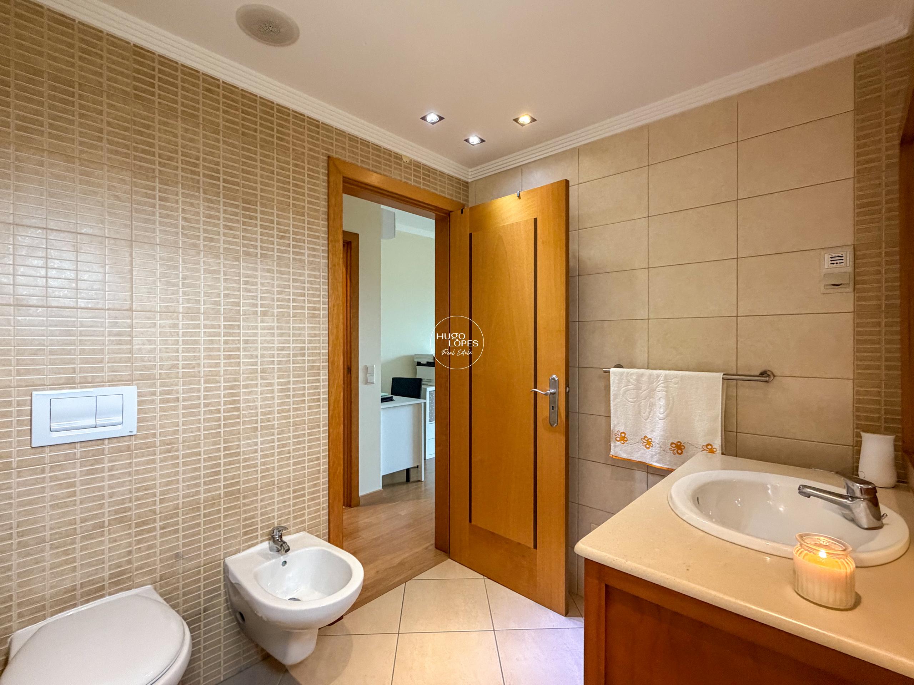
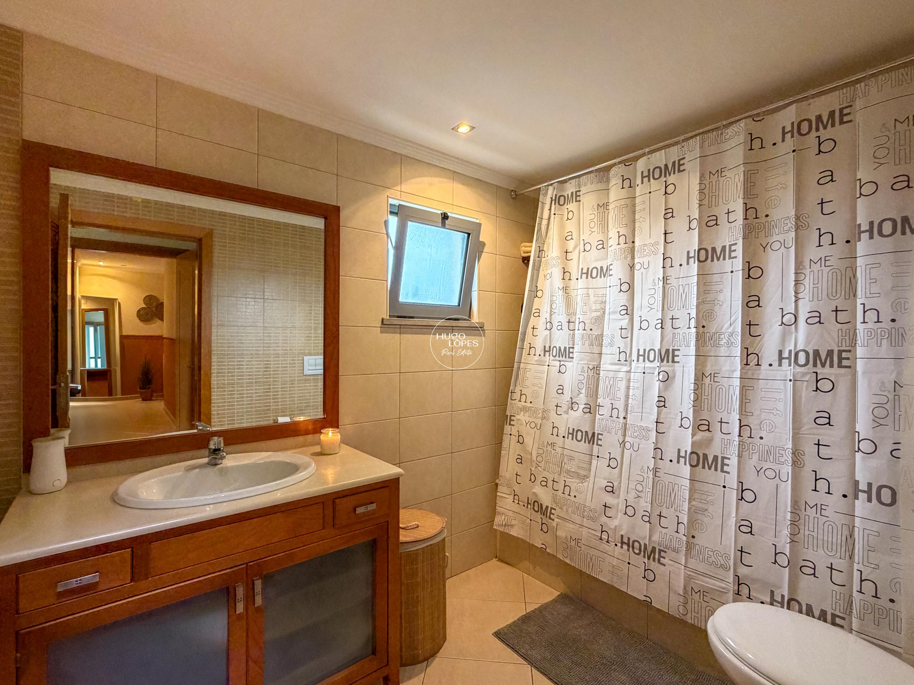
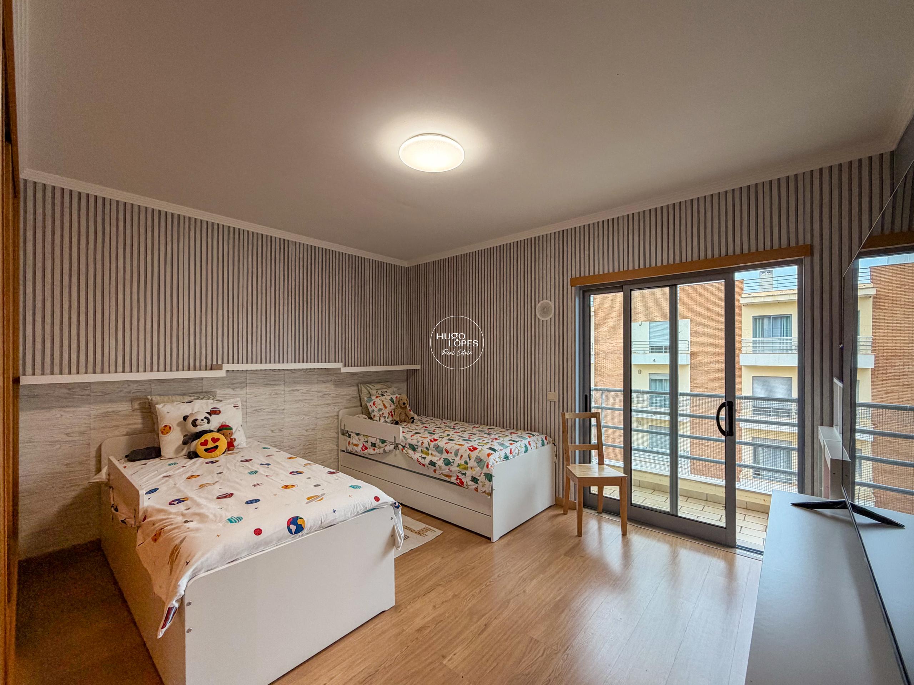
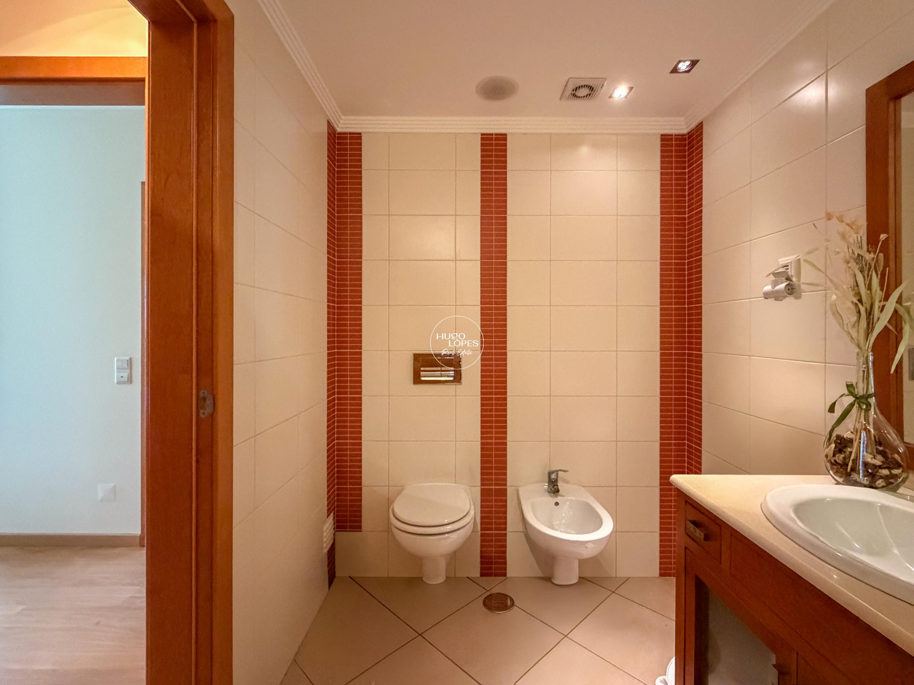
Private Area: Comprising two bedrooms, one of which is en-suite, equipped with built-in wardrobes and neutral-toned finishes.
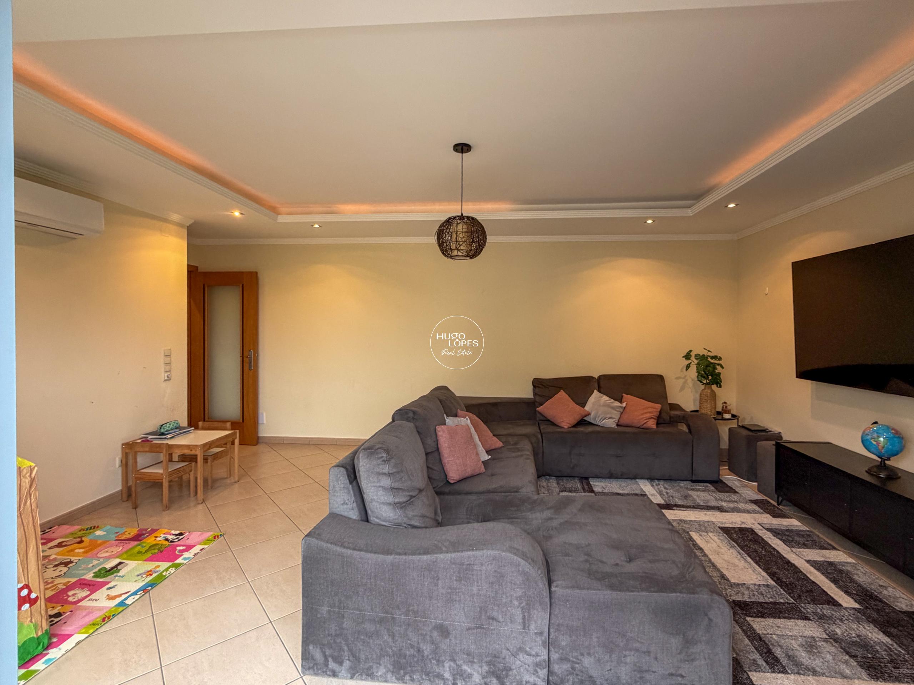
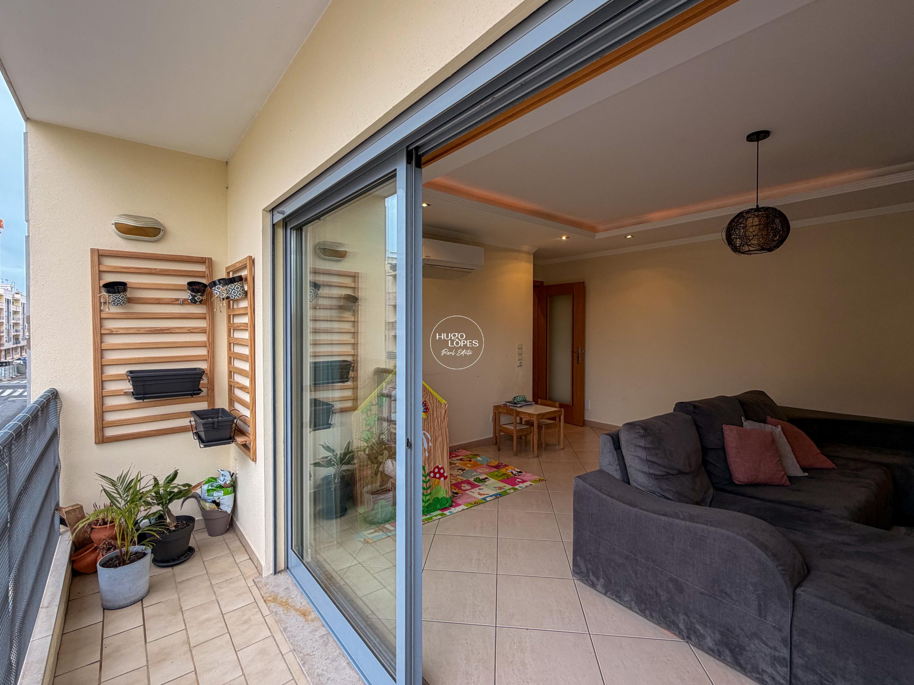
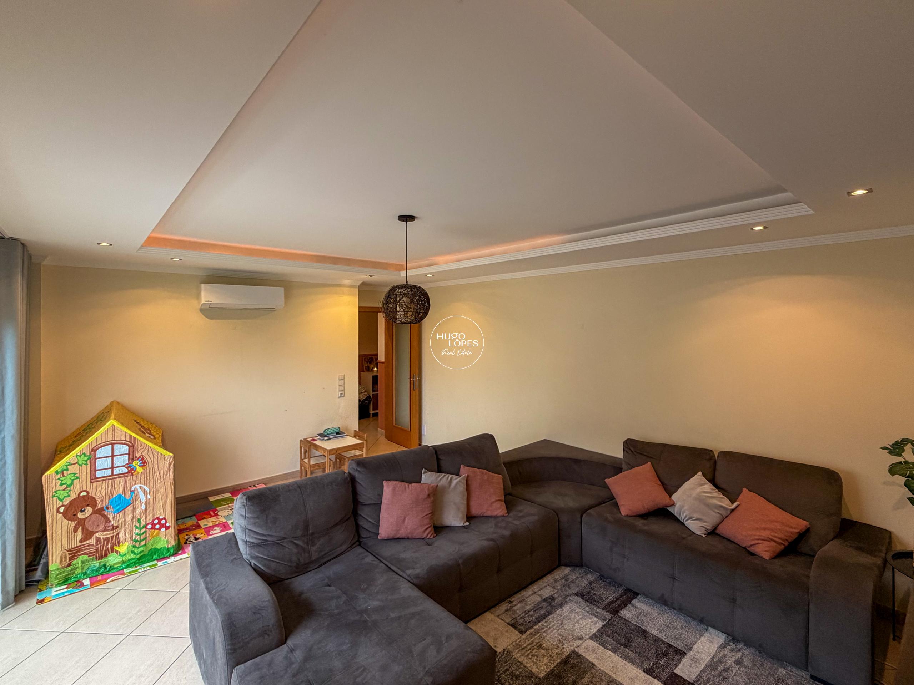
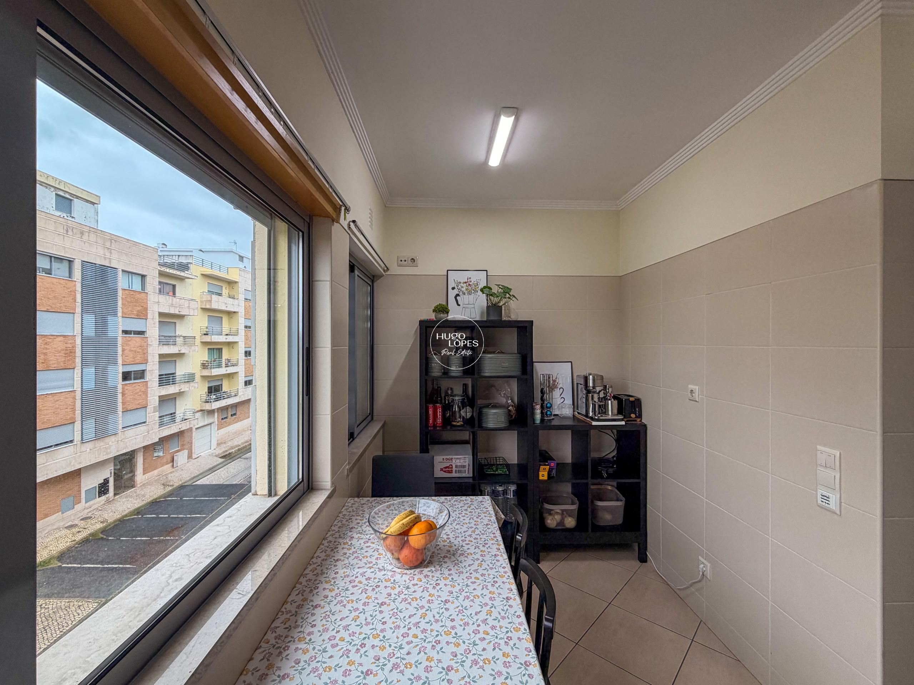
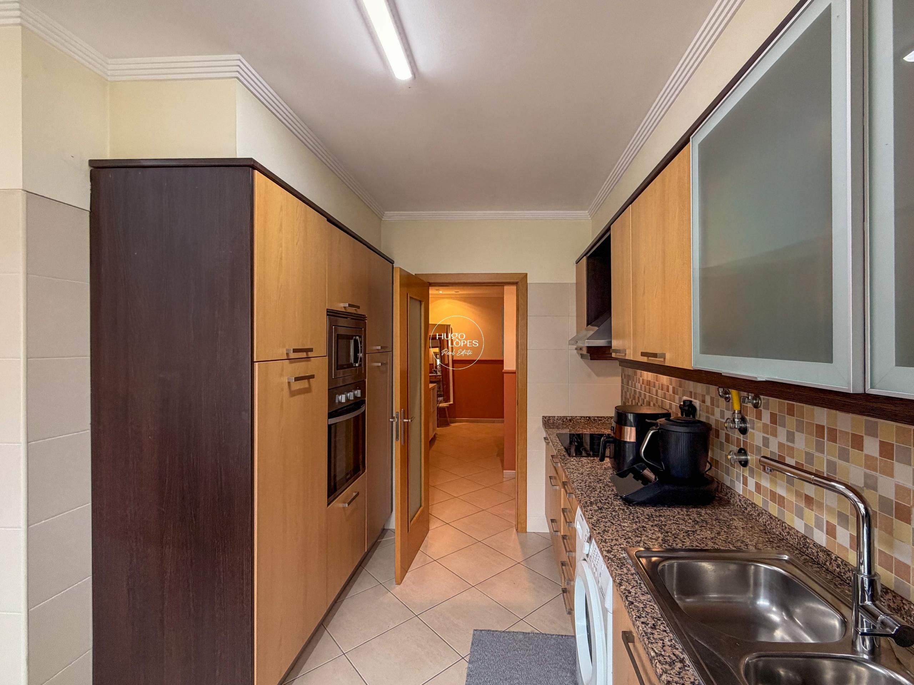
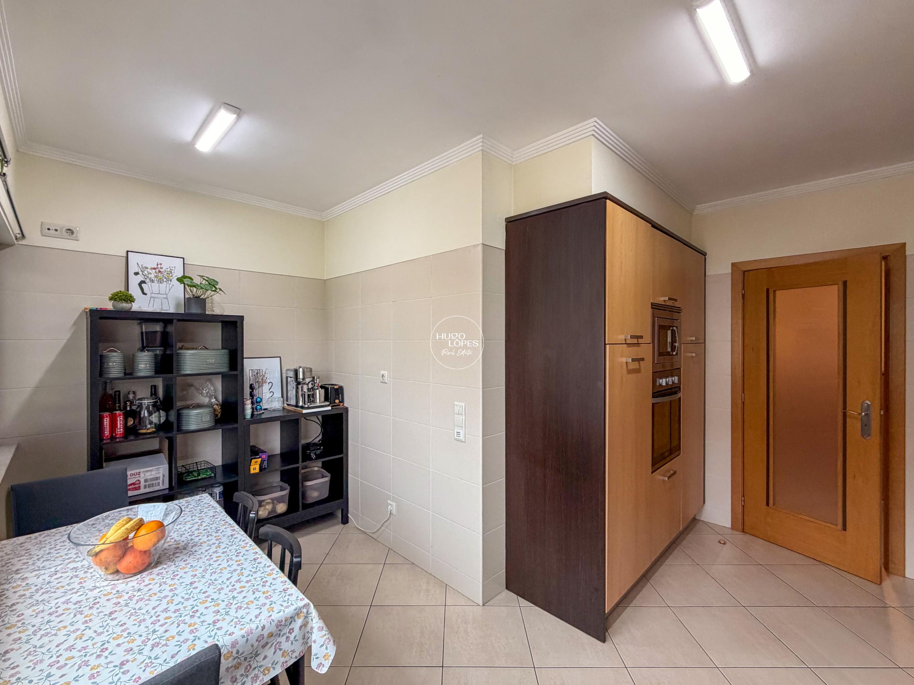
Social Space: Living room with access to a balcony and a fully equipped kitchen, designed for practical and efficient use.
Parking: The property includes a parking space in the building’s basement, ensuring security and convenience.
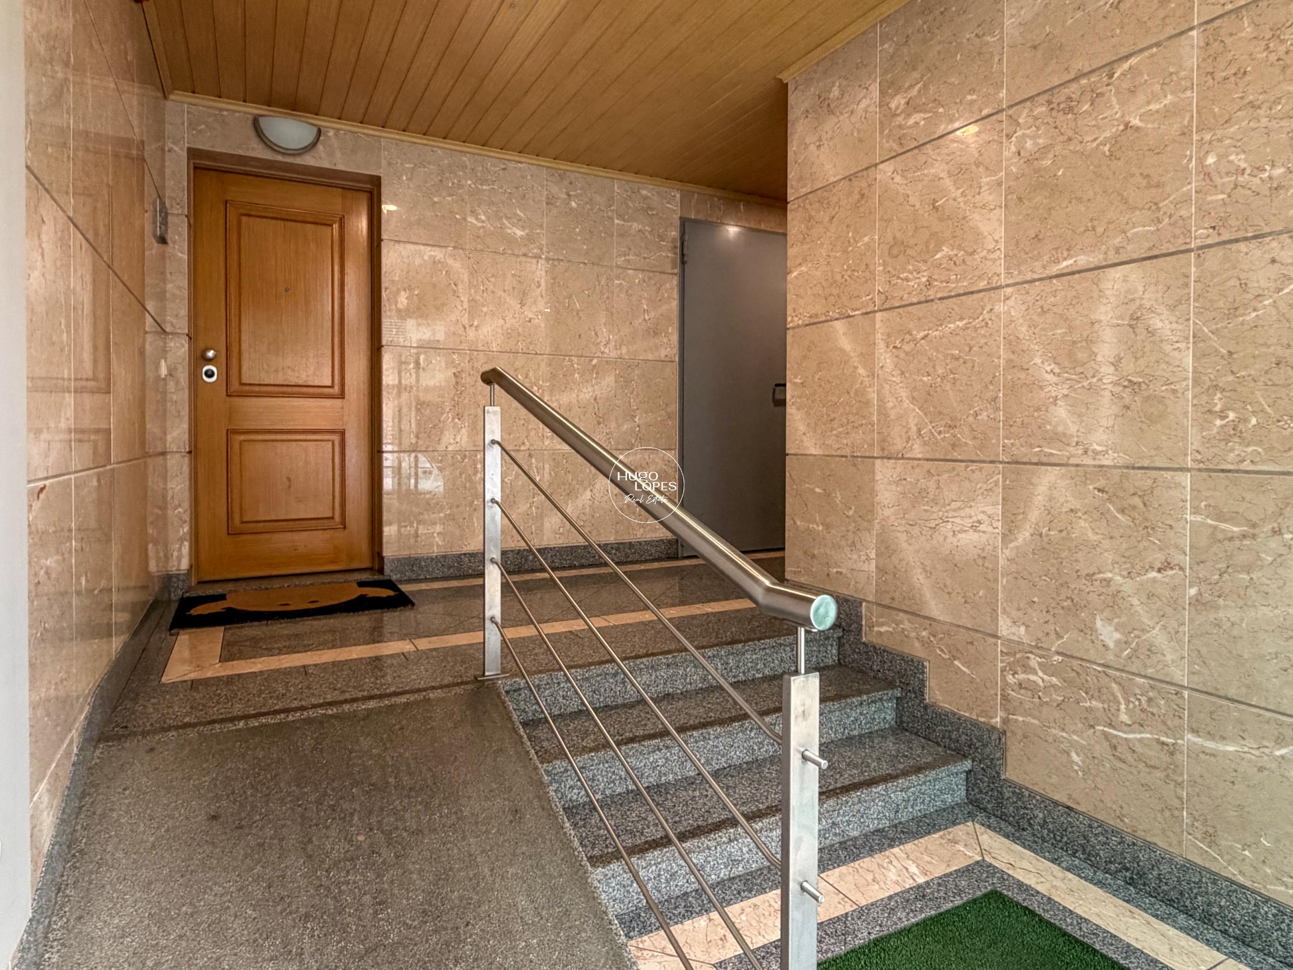
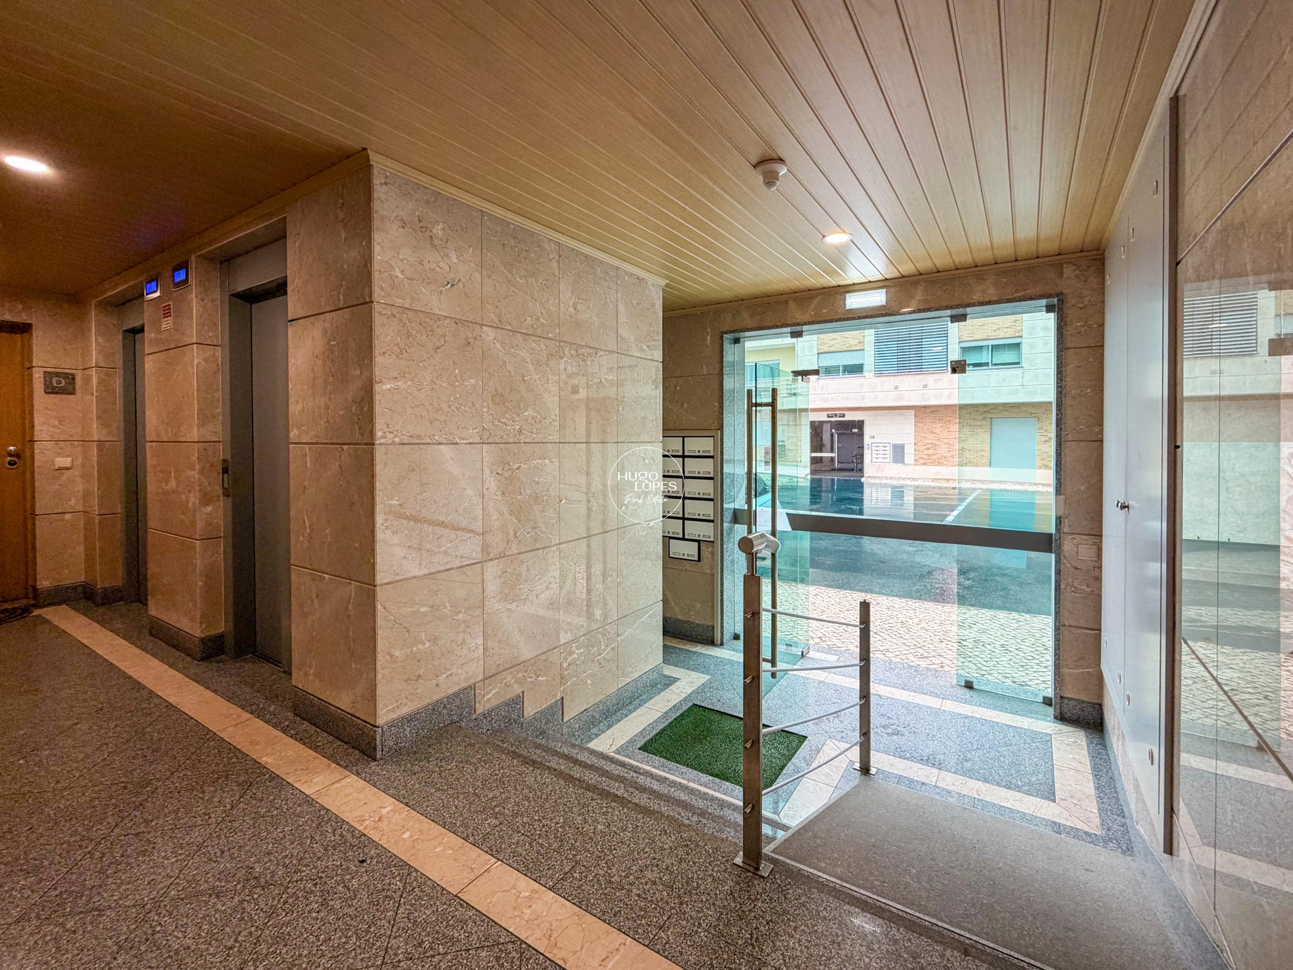
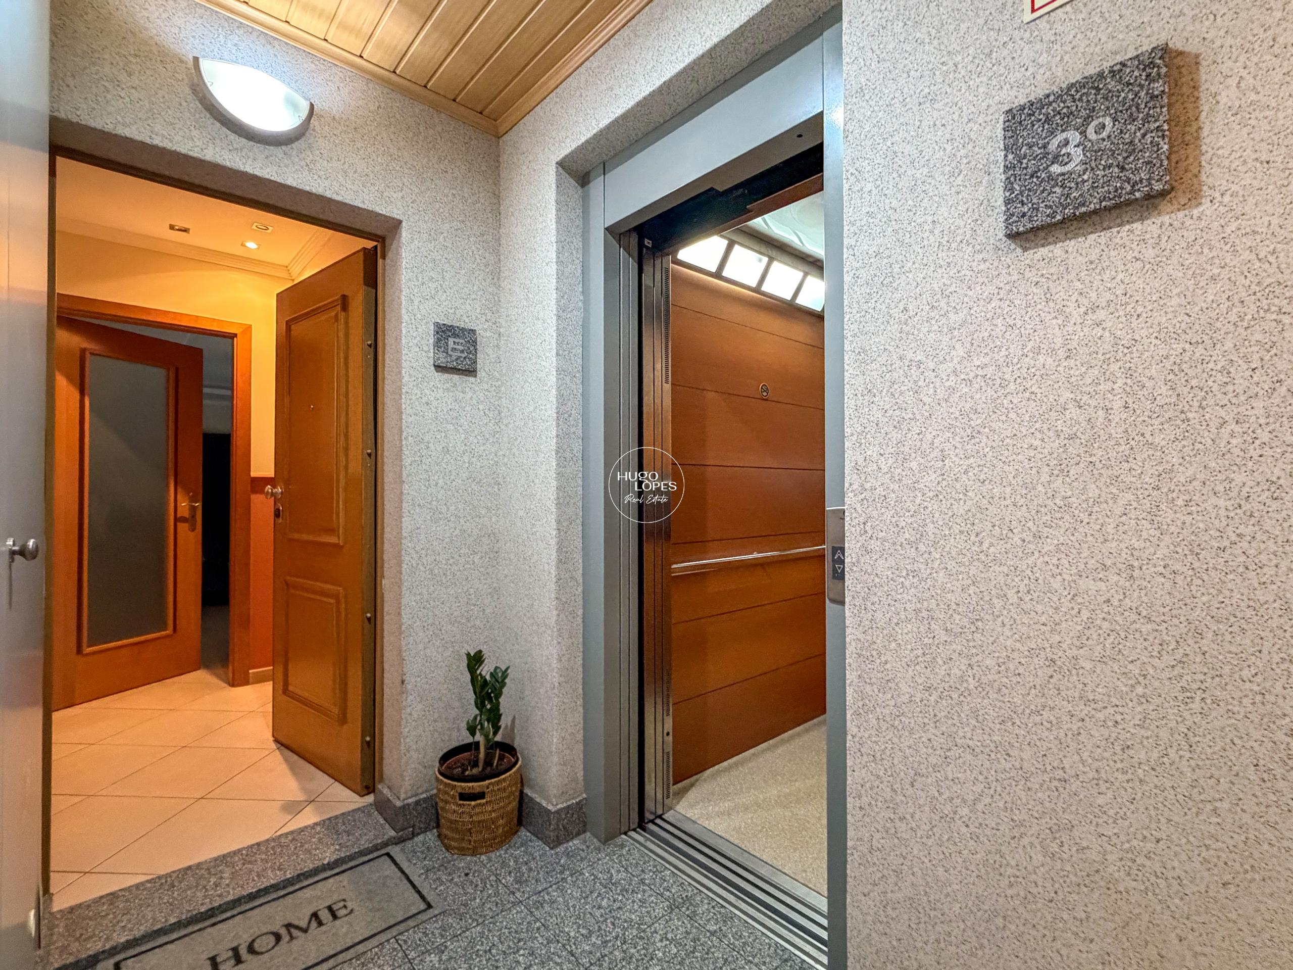
Building: The building is served by two elevators, ensuring efficient and redundant vertical circulation.
Equipment: Double-glazed windows, video intercom system, and integrated air conditioning infrastructure.
Market Framework
This housing solution combines the T2 typology, with the added benefit of a suite, and optimized access logistics thanks to the new circular layout. The combination of the third floor with private parking and the building’s infrastructure gives this asset high solidity, both for owner-occupancy and for the qualified rental market.
Address
Open in Google Maps- Address Rua da Santa Casa da Misericordia de Olhao 17
- City OLHÃO
- Postal Code 8700-132
- Parish PECHAO
- County OLHÃO
Details
Updated on May 6, 2026 at 11:41 am- ID: HL-029207
- Price: 349.000€
- Gross building área: 126,45 m2
- Bedrooms: 2
- Casas de banho: 2
- Parking: 1
- Year Built: 2009
- Property Type: APARTMENT
- Property Status: SOLD
Features
Energy Class
- Energy Class: C
- Valid until:
- A+
- A
- B
-
CC
- D
- E
- F
- G
- H

